Leave a Message

Thank you for your message. We will be in touch with you shortly.

1013 S 204th Street
1013 S 204th Street
1013 S 204th Street
1013 S 204th Street
1013 S 204th Street
1013 S 204th Street
1013 S 204th Street
1013 S 204th Street
1013 S 204th Street
1013 S 204th Street
1013 S 204th Street
1013 S 204th Street
1013 S 204th Street
1013 S 204th Street
1013 S 204th Street
1013 S 204th Street
1013 S 204th Street
1013 S 204th Street
1013 S 204th Street
1013 S 204th Street
1013 S 204th Street
1013 S 204th Street
1013 S 204th Street
1013 S 204th Street
1013 S 204th Street
1013 S 204th Street
1013 S 204th Street
1013 S 204th Street
1013 S 204th Street
1013 S 204th Street
1013 S 204th Street
1013 S 204th Street
1013 S 204th Street
1013 S 204th Street
1013 S 204th Street
1013 S 204th Street
1013 S 204th Street
1013 S 204th Street
VIEW PHOTOS
Provided by NWMLS, Listed by Windermere Mercer Island
$885,000

1013 S 204th Street

4 Beds 3 Baths 2,160 Sq.Ft. 0.32 Acres

Description

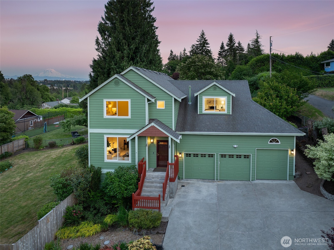
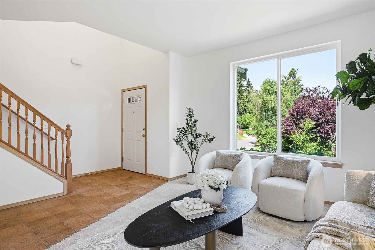
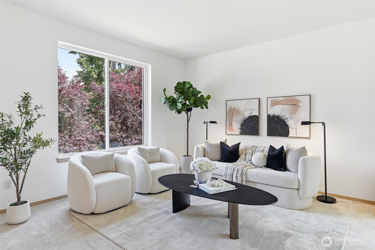
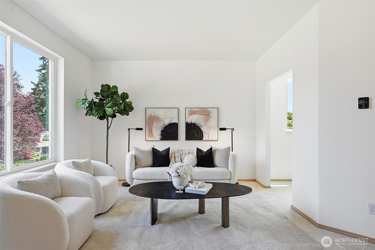
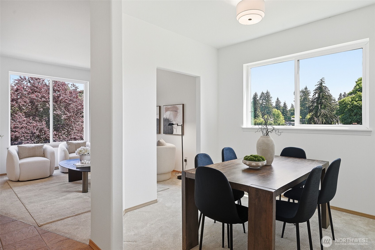
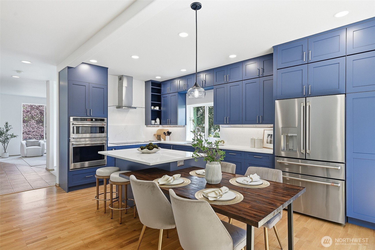
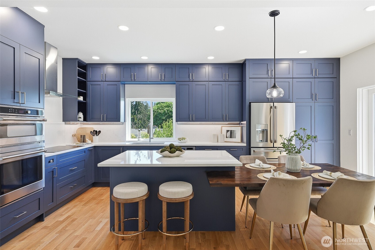
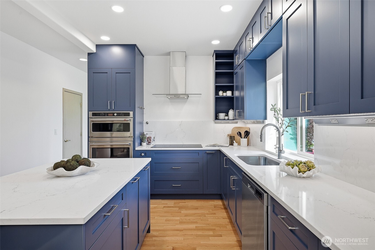
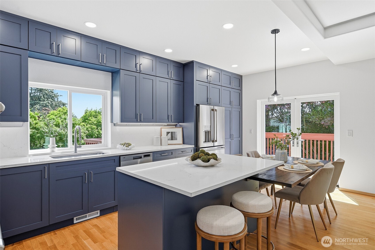
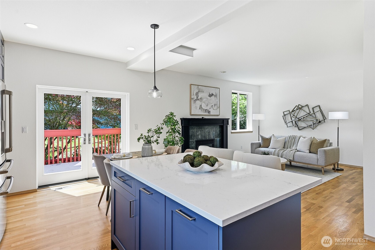
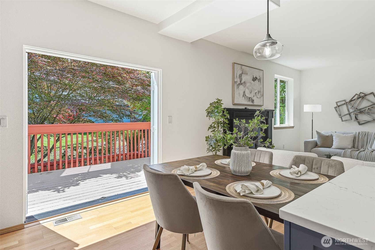
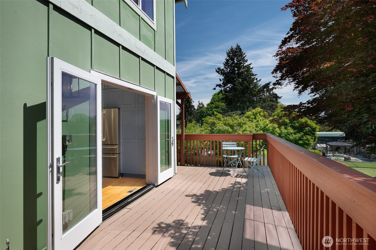
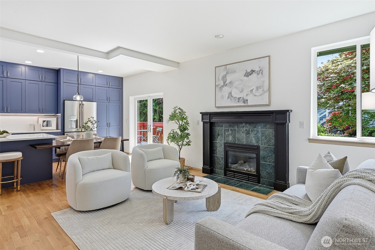
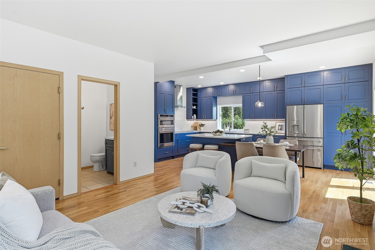
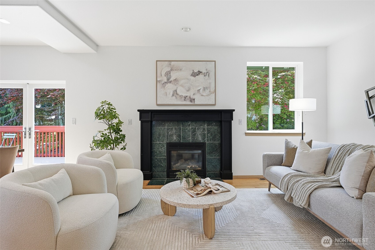
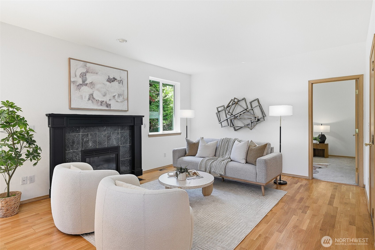
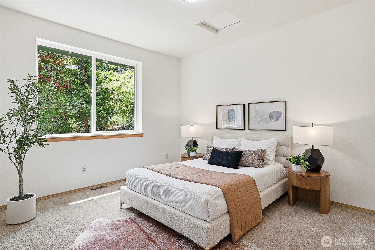
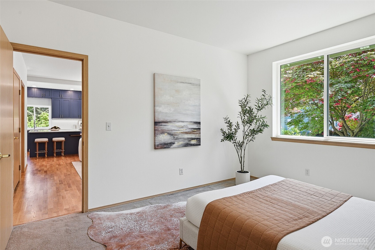
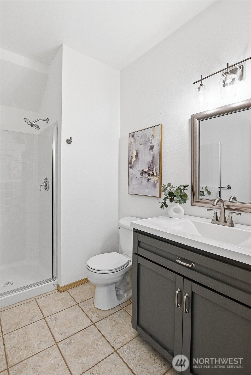
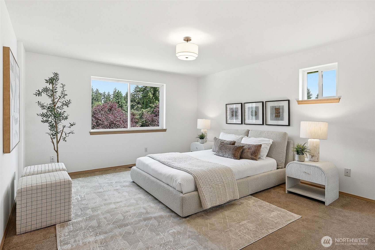
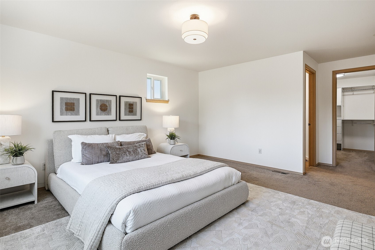
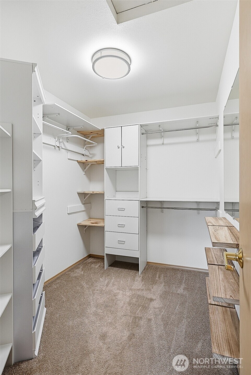
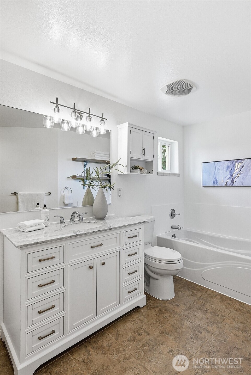
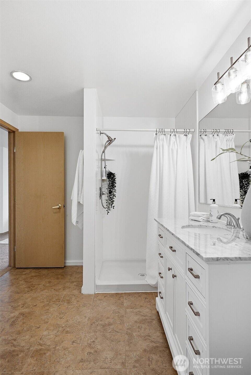
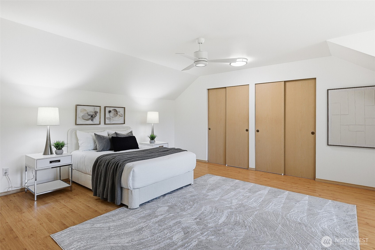
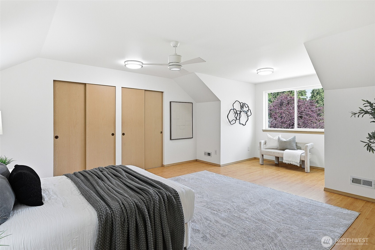
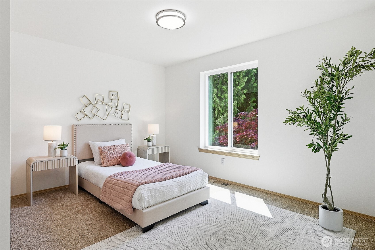
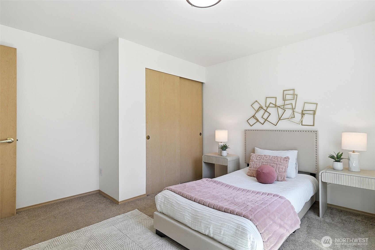
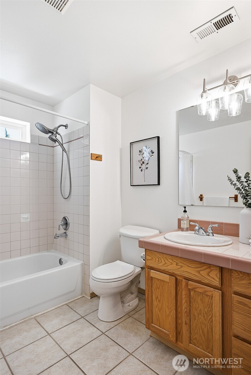
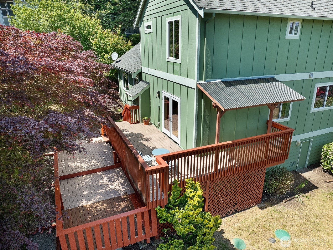
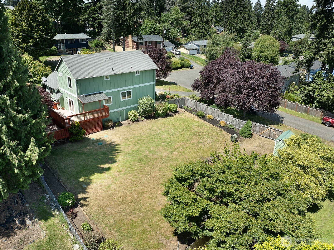
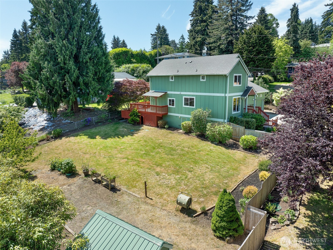
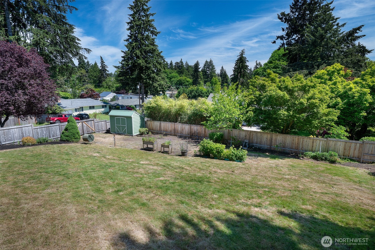
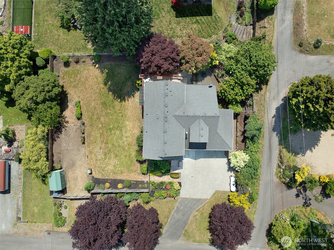
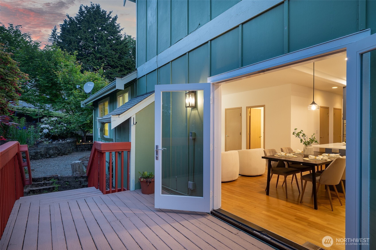
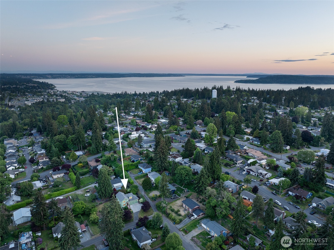
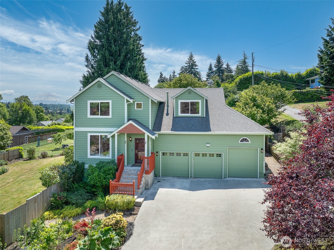
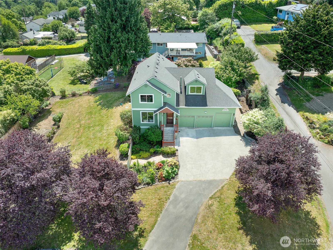
Situated on a quiet street, this beautifully designed home in Des Moines is the one you've been looking for! A 4 Bedroom, 2.75 Bath features a spacious, light-filled and highly functional layout with 9-ft ceilings on the main level. A formal living & dining area offers the perfect setting for entertaining, while the fully renovated kitchen is a chef's dream, with abundant counter space and ample storage. A bonus eating area off the island adds everyday convenience, & the space flows seamlessly into the inviting family room. A main-level bedroom & adjacent bath provide excellent flexibility for guests, multi-generational living, or additional living space to fit your needs. Upstairs, retreat to the spacious primary ensuite w/ a large walk-in closet, alongside an oversized secondary bedroom & a generously sized third bedroom with an additional full bath - all thoughtfully designed with exceptional room sizes throughout. The coveted 3-car garage includes one extra-tall bay, perfect for additional storage, hobbies, or larger vehicles. Step outside and enjoy the expansive grassy backyard with a new wood fence for added privacy - just in time for summer gatherings and gardening. Recent upgrades include Pella triple-pane windows, furnace, water heater, & a cold-weather heat pump with A/C & air purifier. Ideally located just minutes to I-5 for an easy commute - close to Des Moines Beach and the Marina Pier, this home offers the perfect blend of comfort, convenience, and lifestyle.

Share Property

Location

1013 S 204th Street, Des Moines, WA 98198

Status

Sold

Date Sold

June 26, 2026
Brooke Davis

Brooke Davis

TITLE

Managing Broker

Property Amenities

Interior
Appliances Dishwasher, Double Oven, Dryer, Microwave, Refrigerator, See Remarks, Stove(s)/Range(s), Washer
Flooring Ceramic Tile, Laminate, Carpet
Total Bedrooms: 4
Three-Quarter Bathrooms: 1
Full Bathrooms: 2
Other Interior Features Bath Off Primary, Ceiling Fan(s), Dining Room, Fireplace, Triple Pane Windows, Walk-In Closet(s), Water Heater
Area & Lot
Total area 2,160 Sq.Ft.
Lot Area 0.32 Acres
Living area 2,160 Sq.Ft.
MLS® ID 2528326
Year Built 2001
School District Highline
High School Mount Rainier High
Middle School Sylvester Mid
Elementary School North Hill-Primary
View Description Mountains,Territorial
Architecture Styles Contemporary
Type Residential
Status Sold
Exterior
Stories 2
Air conditioning Heat Pump, High Efficiency (Unspecified)
Heat type Forced Air, Heat Pump, High Efficiency (Unspecified)
Water Source Public
Security Features Fully Fenced
Sewer Septic Tank
Other Exterior Features Cement/Concrete, Wood
Parking Attached Garage, RV Parking
Lot Features Paved
Roof Composition
Finance
Sales Price $885,000
Real Estate Tax $9,096 yearly

Work With Brooke

Her passion is helping clients achieve their homeownership goals, from a home seller looking to upgrade or relocate to a first-time buyer and a seasoned investor looking to build their financial portfolio. Brooke will guide and advocate for you through the entire process from beginning to end. Contact her today!



