
Leave a Message

Thank you for your message. We will be in touch with you shortly.

11304 19th Place SW
11304 19th Place SW
11304 19th Place SW
11304 19th Place SW
11304 19th Place SW
11304 19th Place SW
11304 19th Place SW
11304 19th Place SW
11304 19th Place SW
11304 19th Place SW
11304 19th Place SW
11304 19th Place SW
11304 19th Place SW
11304 19th Place SW
11304 19th Place SW
11304 19th Place SW
11304 19th Place SW
11304 19th Place SW
11304 19th Place SW
11304 19th Place SW
11304 19th Place SW
11304 19th Place SW
11304 19th Place SW
11304 19th Place SW
11304 19th Place SW
11304 19th Place SW
11304 19th Place SW
11304 19th Place SW
11304 19th Place SW
11304 19th Place SW
11304 19th Place SW
11304 19th Place SW
11304 19th Place SW
VIEW PHOTOS
Provided by NWMLS, Listed by Coldwell Banker Bain
$775,000

11304 19th Place SW

3 Beds 3 Baths 1,960 Sq.Ft. 0.27 Acres

Description

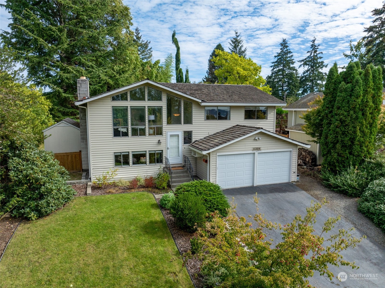
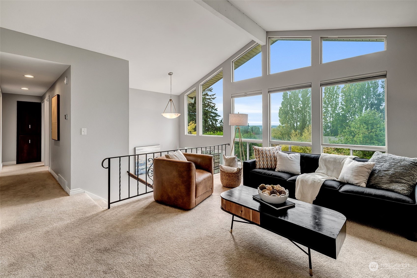
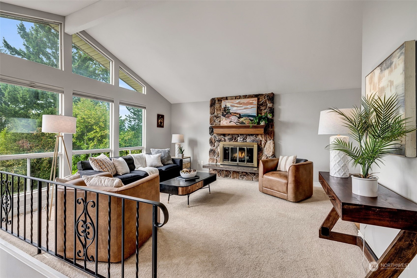
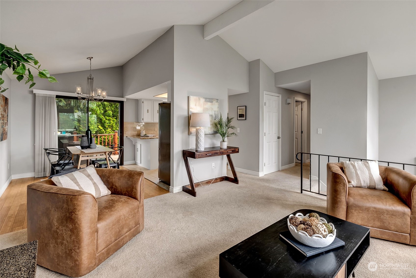
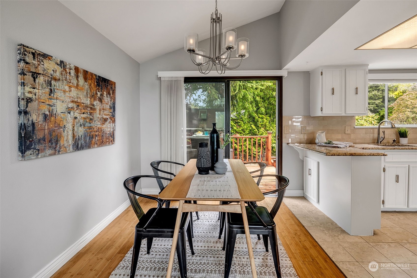
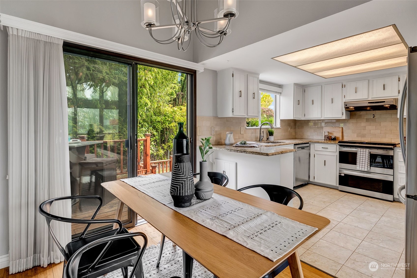
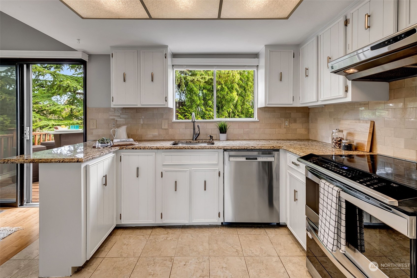
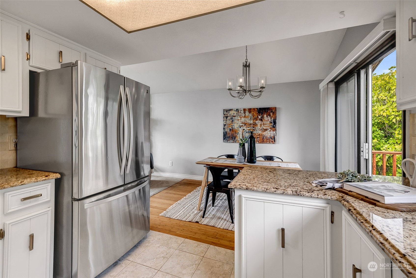
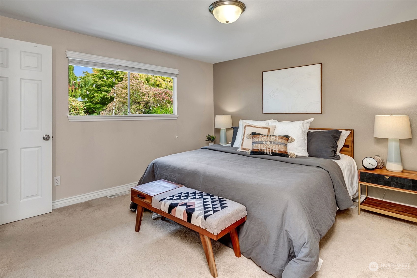
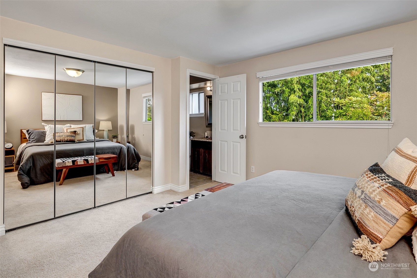
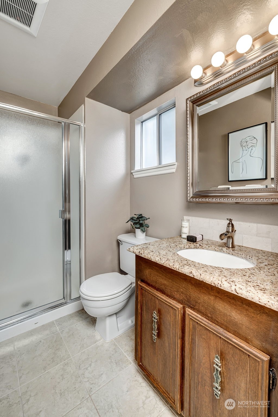
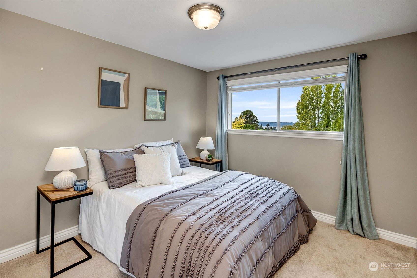
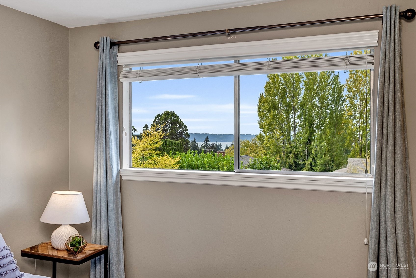
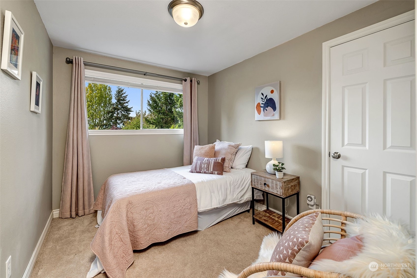
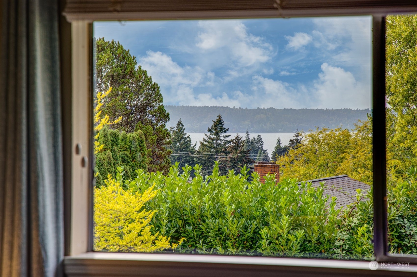
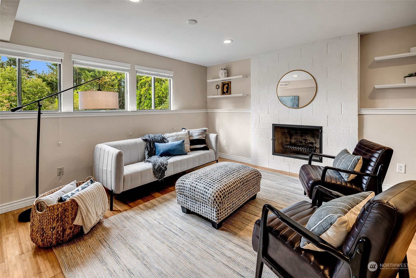
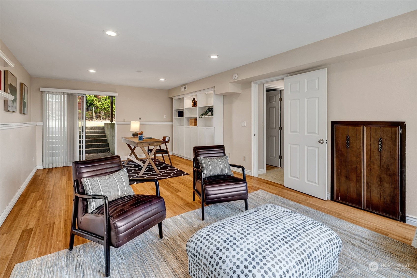
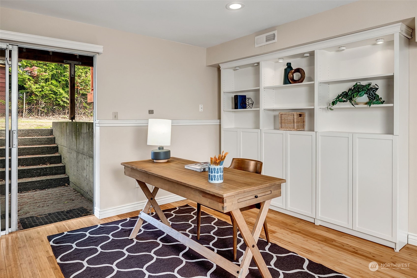
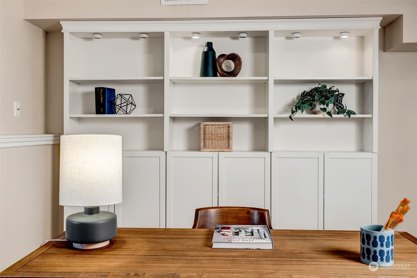
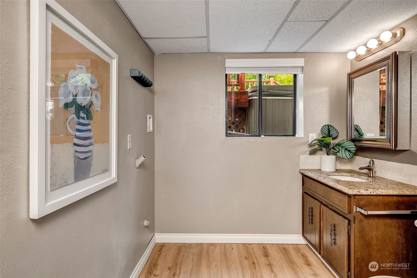
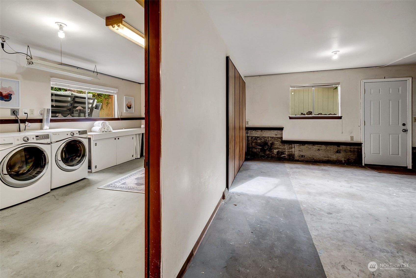
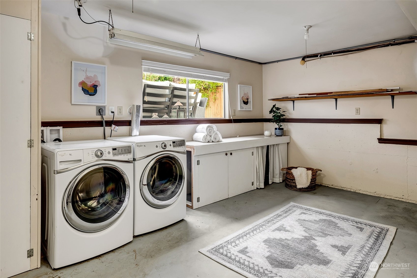
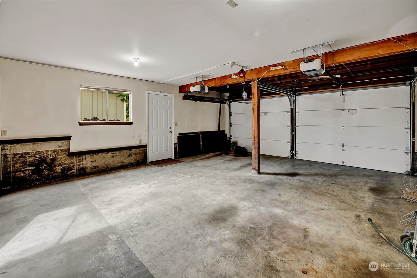
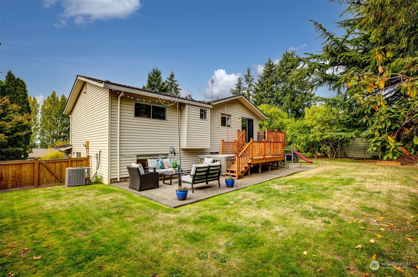
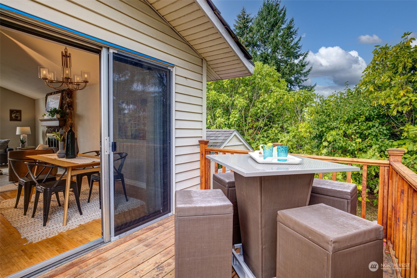
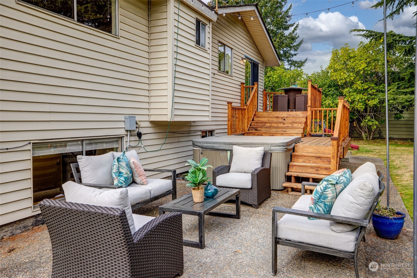
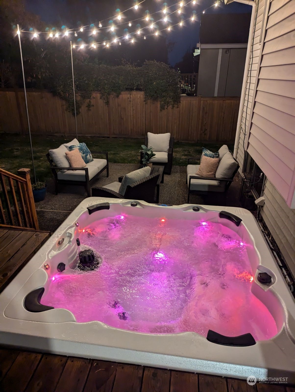
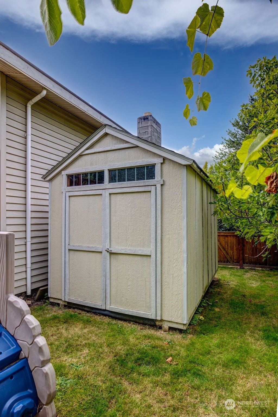
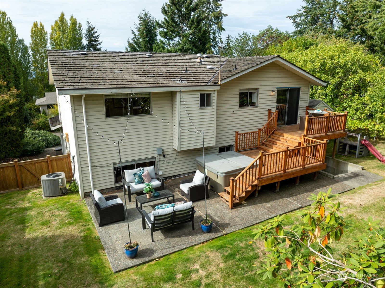
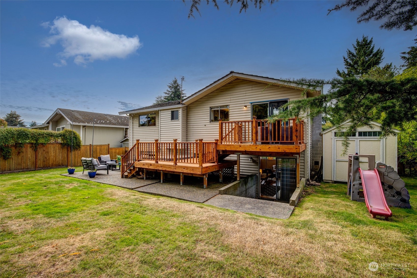
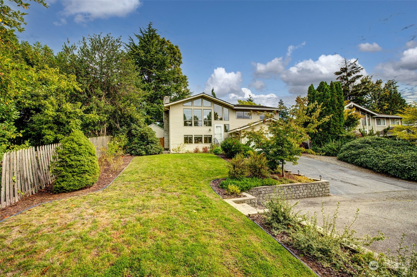
Experience quiet living in this lovely Shorewood home, nestled on a private drive. Boasting large picture windows, you'll enjoy light filled living spaces and peek-a-boo views of the Puget Sound. Gorgeous sunsets! This spacious residence features three bedrooms and a fully finished basement with convenient walk-out to a beautifully landscaped backyard. Ensuite off of primary bedroom. Ideal for entertaining, the expansive deck includes a hot tub, while updated appliances and air conditioning provide modern comfort. Complete with a two-car garage and separate workshop this home offers the perfect blend of functional living, style, and tranquility. Double paned windows keep home very quiet.Don't miss the opportunity to make this home your own!

Share Property

Location

11304 19th Place SW, Seattle, WA 98146

Status

Sold

Date Sold

November 12, 2024
Brooke Davis

Brooke Davis

TITLE

Managing Broker

Property Amenities

Interior
Fireplace See Remarks, Wood Burning
Appliances Dishwasher(s), Double Oven, Dryer(s), Disposal, Microwave(s), Refrigerator(s), Stove(s)/Range(s), Washer(s)
Flooring Bamboo/Cork, Ceramic Tile, Vinyl Plank, Carpet
Total Bedrooms: 3
Half Bathrooms: 1
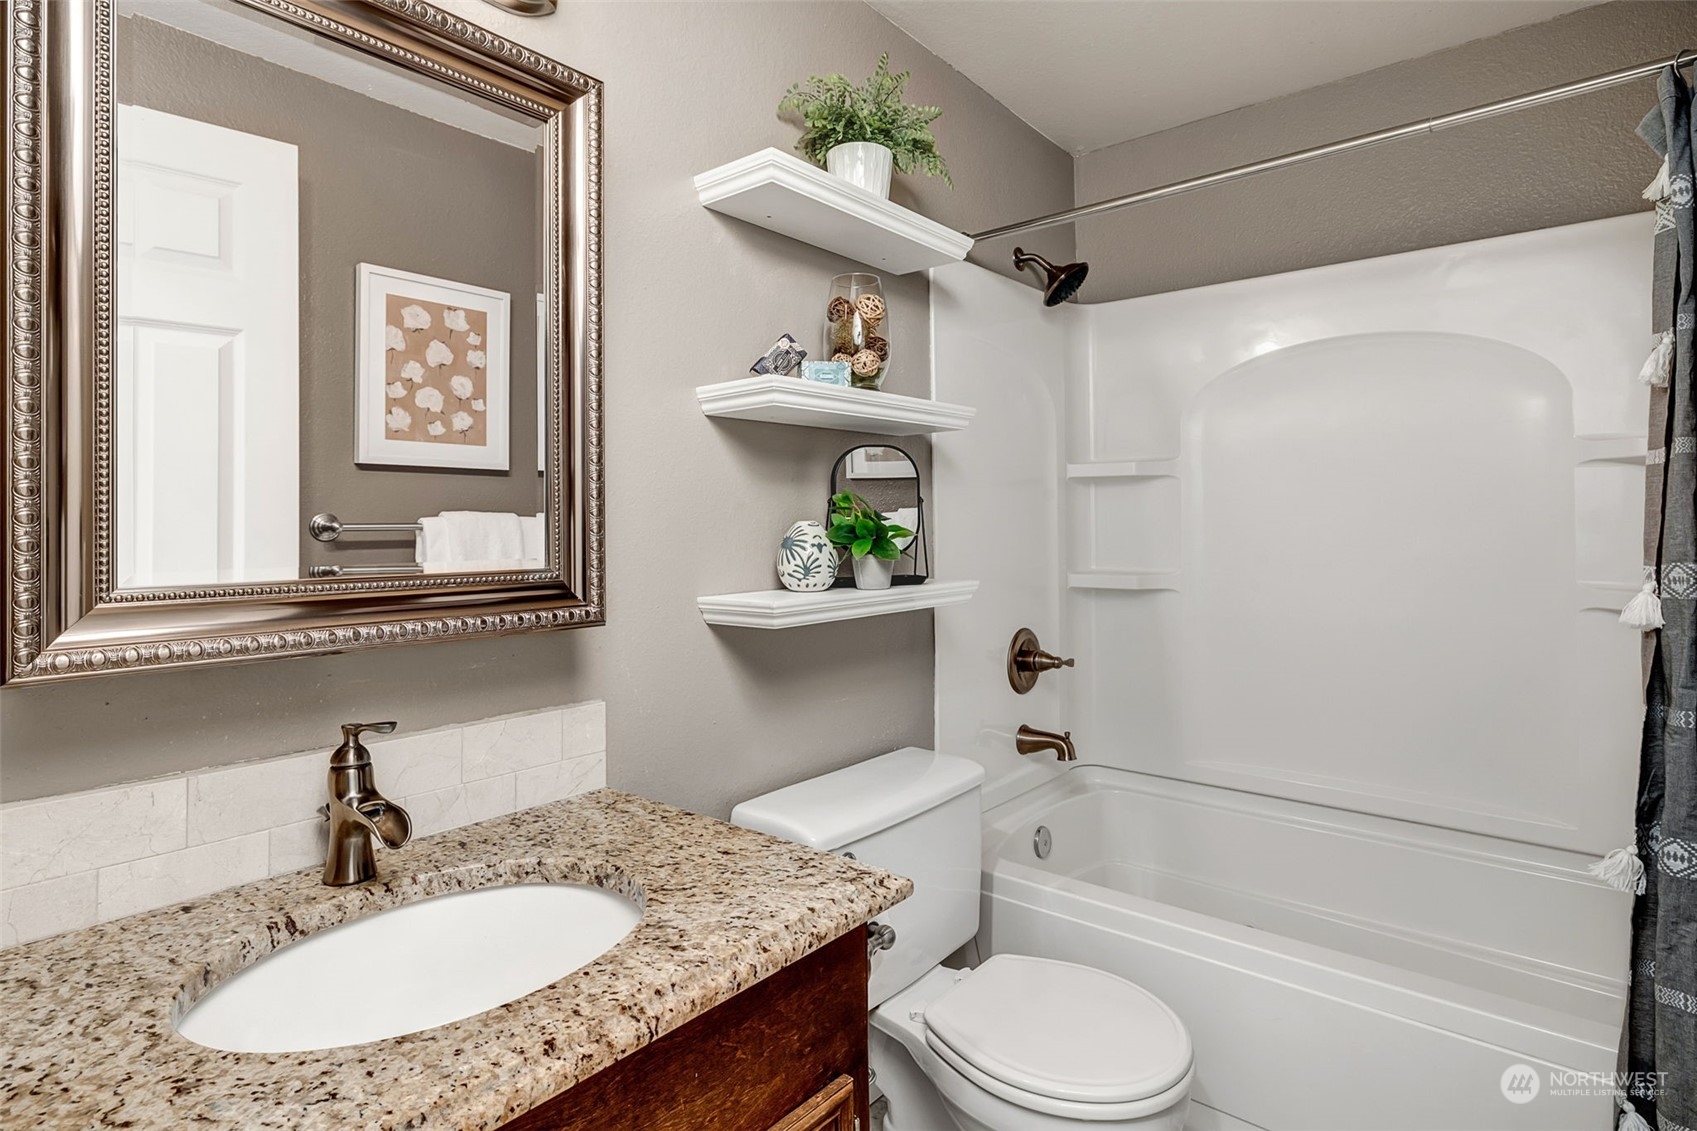
Three-Quarter Bathrooms: 1
Full Bathrooms: 1
Other Interior Features Bamboo/Cork, Bath Off Primary, Ceramic Tile, Double Pane/Storm Window, Dining Room, Fireplace, Jetted Tub, Vaulted Ceiling(s), Wall to Wall Carpet, Water Heater
Area & Lot
Total area 1,960 Sq.Ft.
Lot Area 0.27 Acres
Living area 1,960 Sq.Ft.
MLS® ID 2300021
Year Built 1975
School District Highline
High School Buyer To Verify
Middle School Buyer To Verify
Elementary School Buyer To Verify
View Description Sound
Type Residential
Status Sold
Exterior
Air conditioning Central A/C
Heat type Forced Air
Water Source Public
Garage Space 2.0
Security Features Partially Fenced
Sewer Sewer Connected
Other Exterior Features Metal/Vinyl
Parking Driveway, Attached Garage
Lot Features Dead End Street, Paved
Roof Cedar Shake
Finance
Sales Price $775,000
Real Estate Tax $7,045 yearly

360 Virtual Tour

Take a tour of this property

Work With Brooke

Her passion is helping clients achieve their homeownership goals, from a home seller looking to upgrade or relocate to a first-time buyer and a seasoned investor looking to build their financial portfolio. Brooke will guide and advocate for you through the entire process from beginning to end. Contact her today!