
Leave a Message

Thank you for your message. We will be in touch with you shortly.

11503 211th Avenue SE
VIEW PHOTOS
Provided by NWMLS, Listed by Windermere Real Estate Co.
$1,255,000

11503 211th Avenue SE

4 Beds 3 Baths 3,016 Sq.Ft. 0.5 Acres

Description

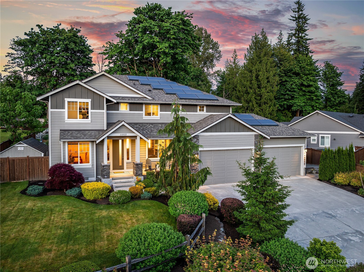
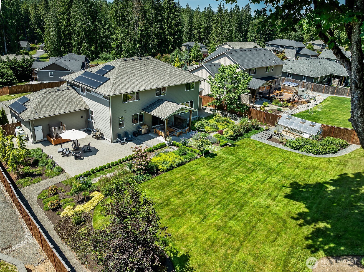
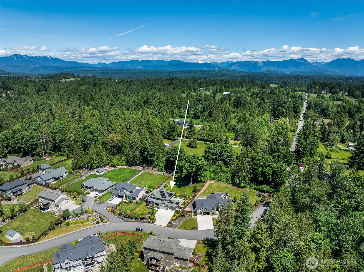
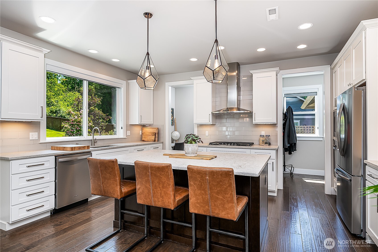
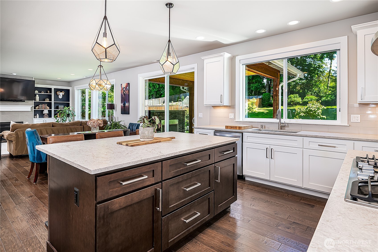
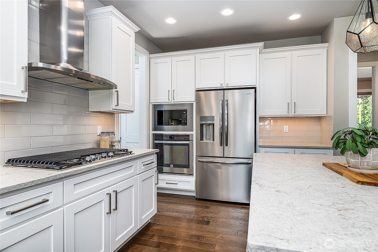
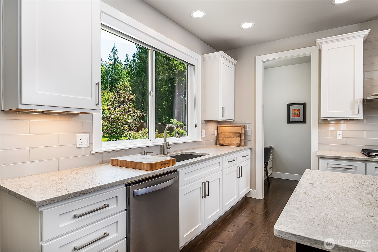
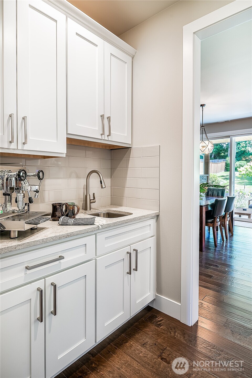
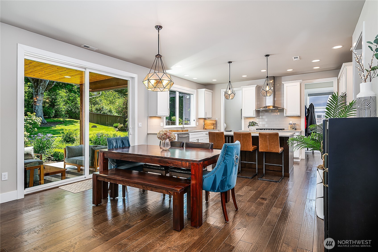
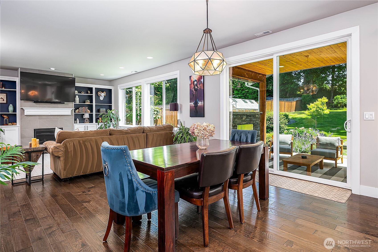
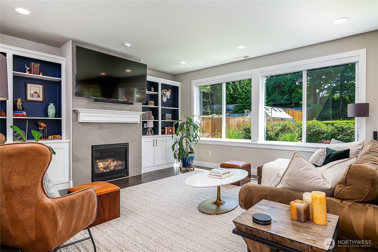
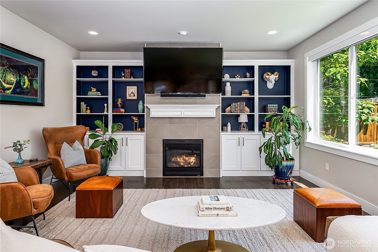
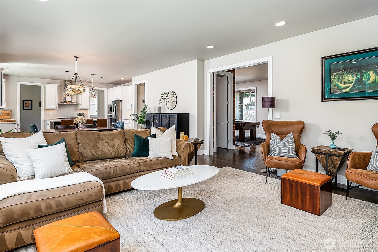
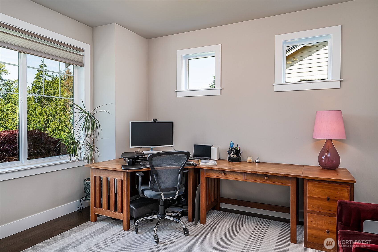
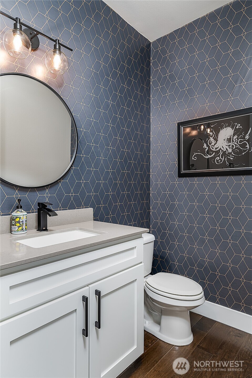
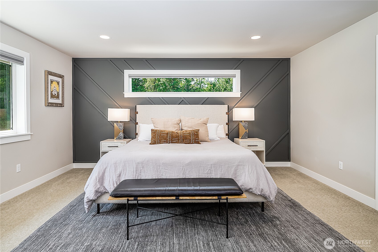
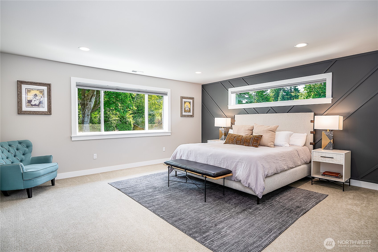
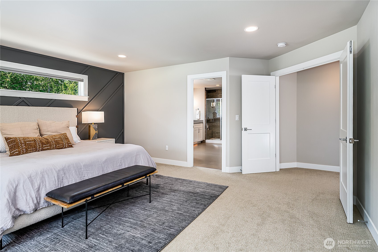
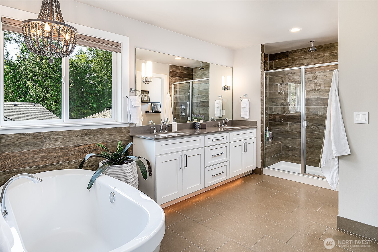
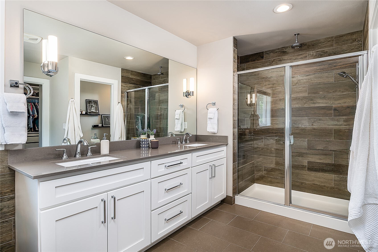
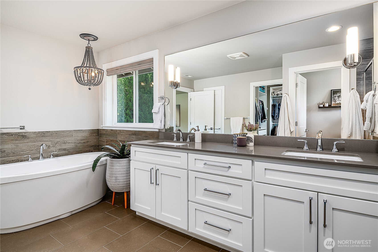
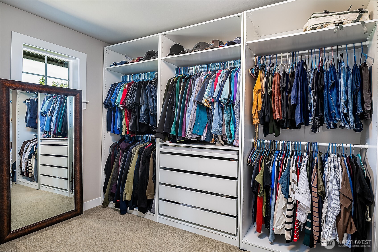
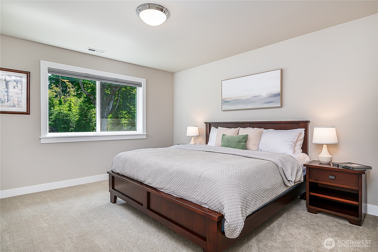
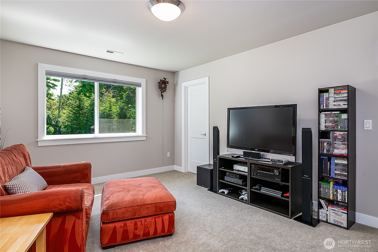
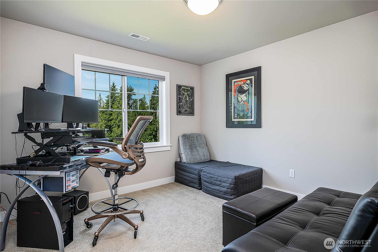
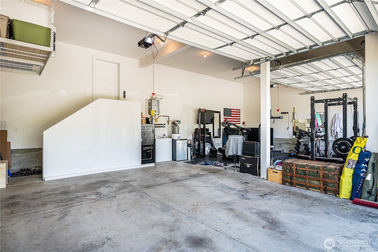
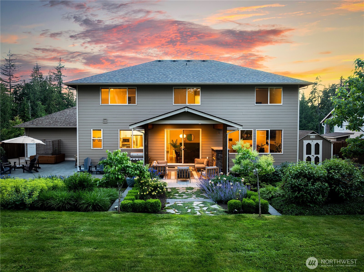
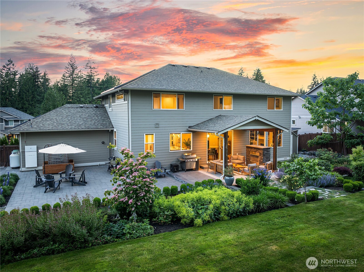
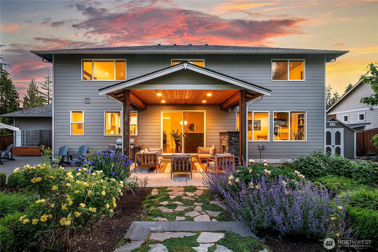
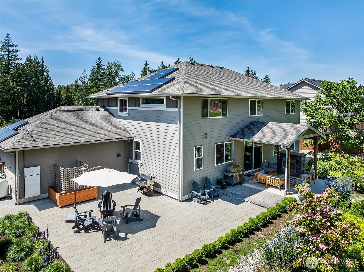
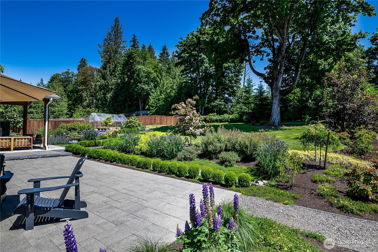
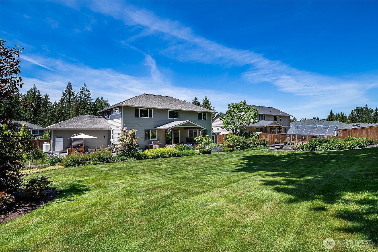
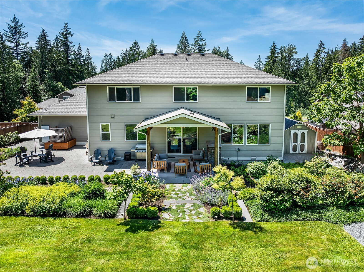
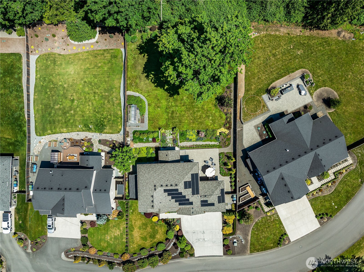
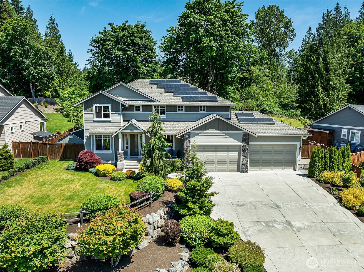
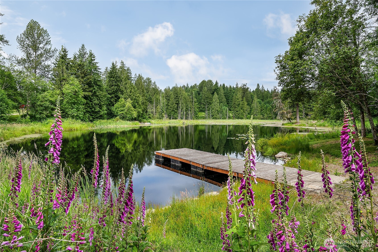
Craving serenity without sacrificing modern comforts? This stunning residence is sited in a private gated community, offering a perfect blend of thoughtful luxury, functional design & exceptional outdoor living + lots of upgrades and a swoonworthy 4-car garage! Soak up summer in the backyard oasis featuring $180K in outdoor design - covered patio, hardscaping, gas fireplace, greenhouse, solar panels & power wall. The gorgeous kitchen includes a butler's pantry, wet bar/coffee station & office nook, open to the living room with beautiful built-ins & gas fireplace. A formal dining, 1/2 bath & office complete the main floor. Four generous beds up, including the sumptuous Primary suite. Don't miss the scenic community trails & waterfront access.

Share Property

Location

11503 211th Avenue SE, Snohomish, WA 98290

Status

Sold

Date Sold

August 26, 2025
Brooke Davis

Brooke Davis

TITLE

Managing Broker

Property Amenities

Interior
Fireplace Gas
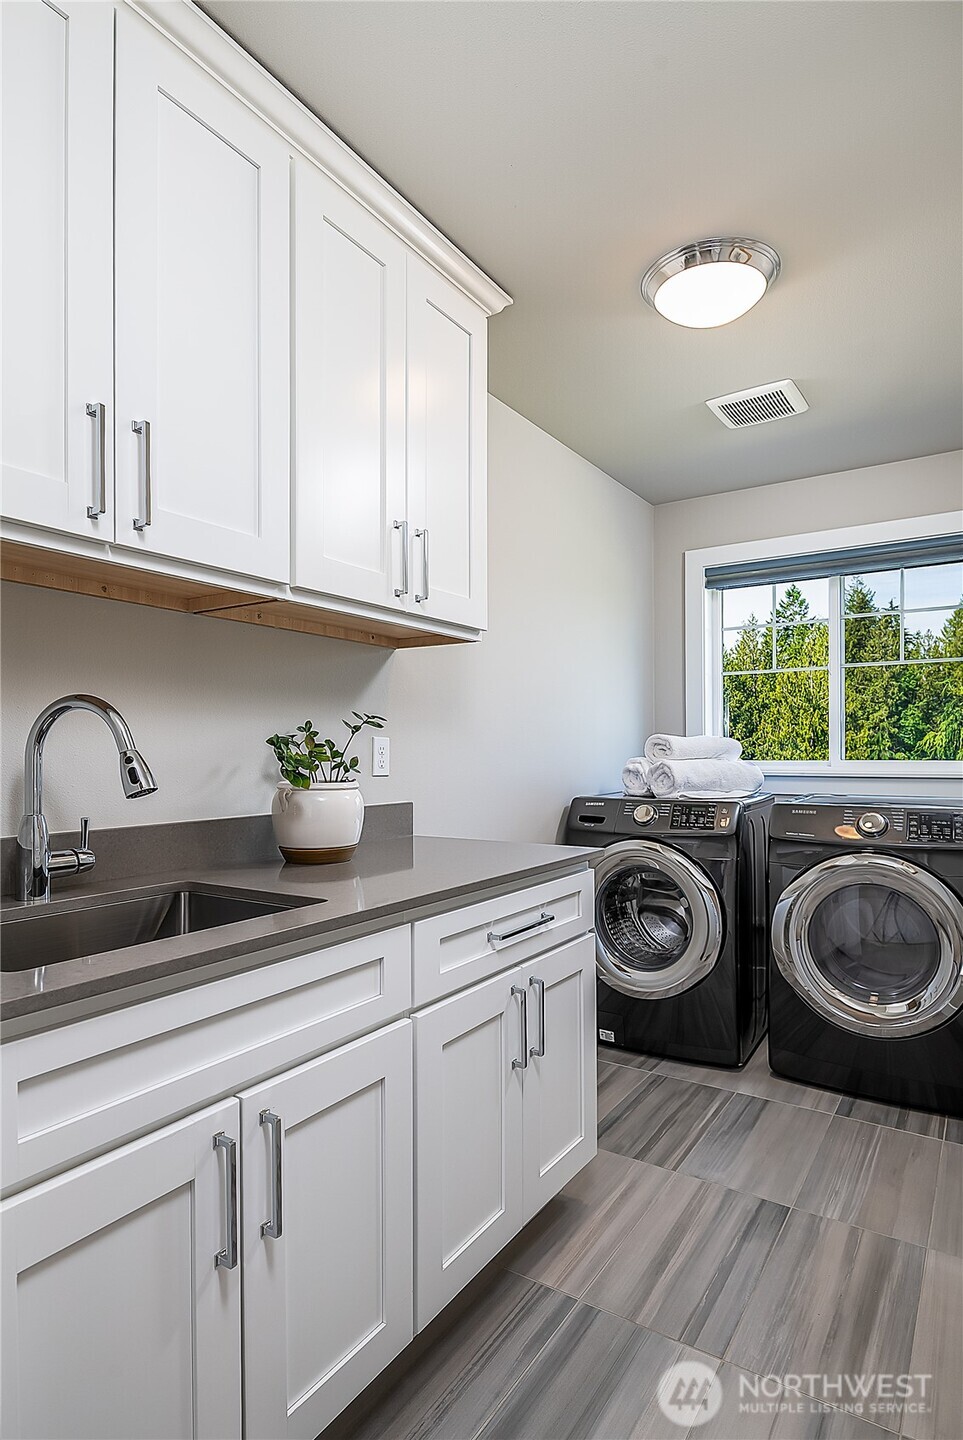
Appliances Dishwasher(s), Disposal, Dryer(s), Microwave(s), Refrigerator(s), Stove(s)/Range(s), Washer(s)
Flooring Ceramic Tile, Hardwood, Carpet
Total Bedrooms: 4
Half Bathrooms: 1
Full Bathrooms: 2
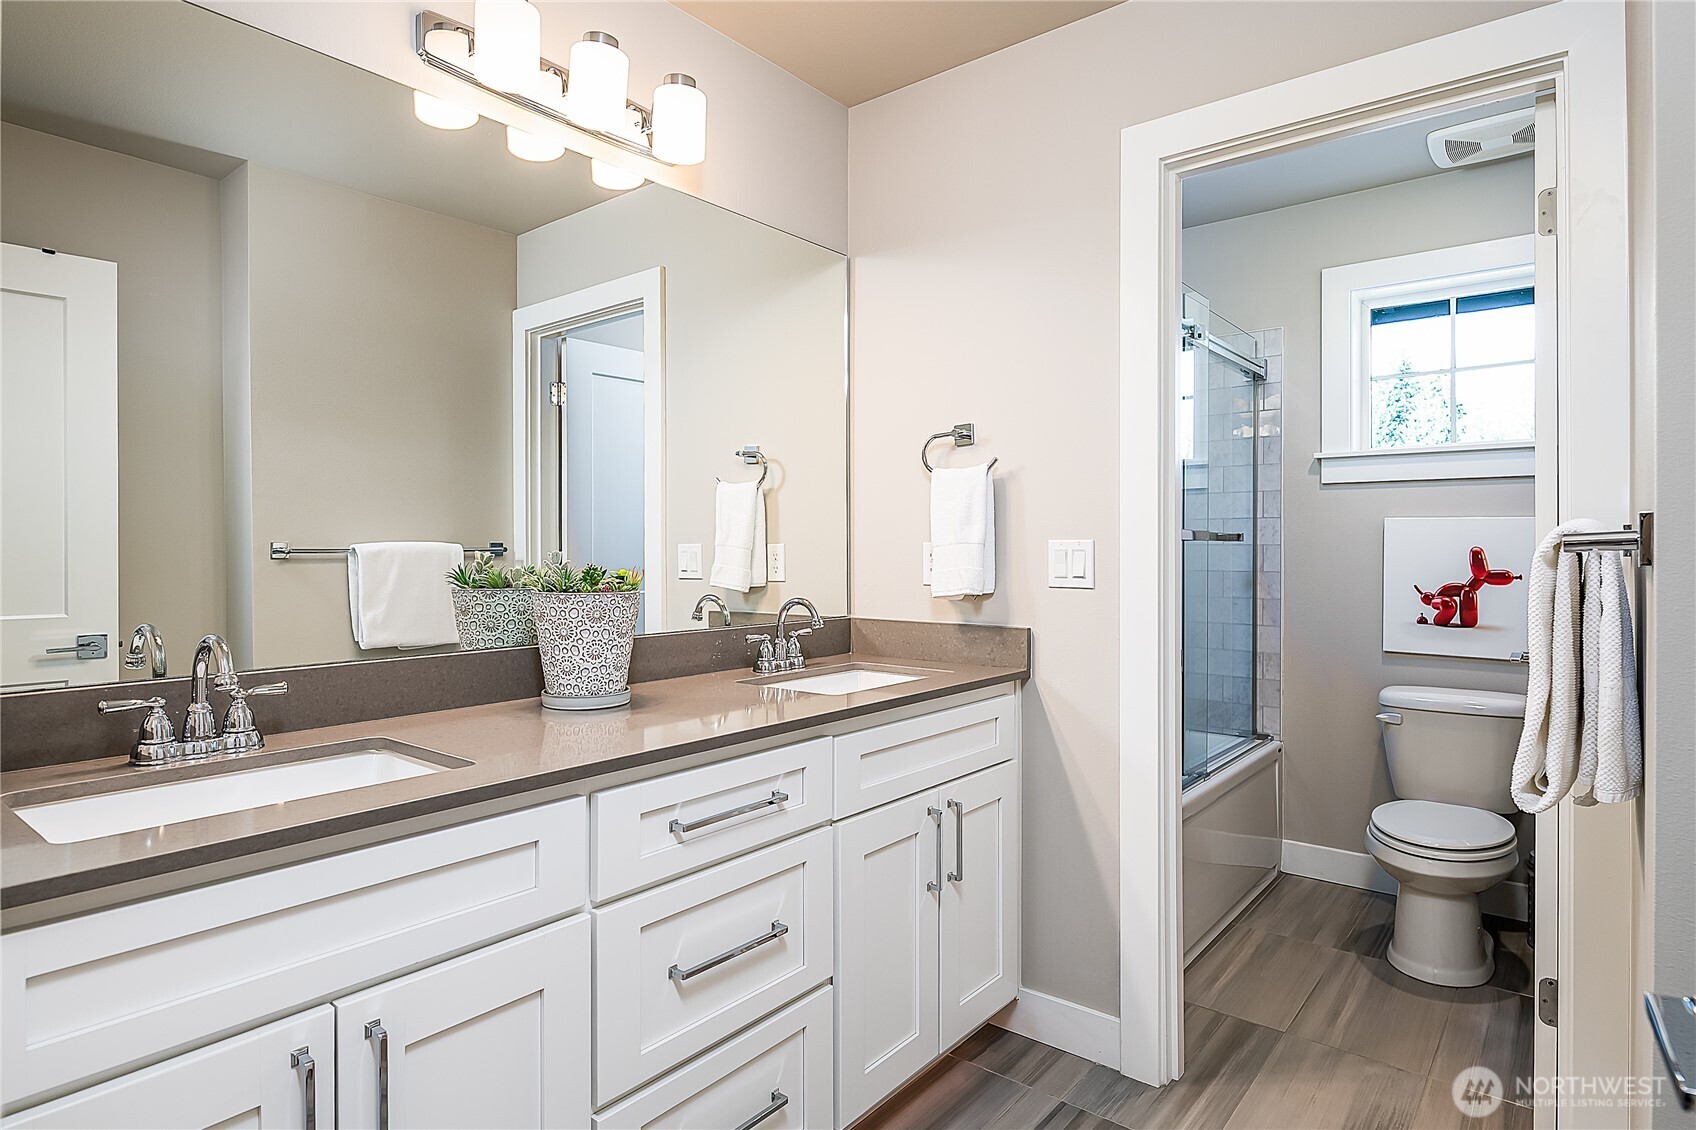
Other Interior Features Bath Off Primary, Double Pane/Storm Window, Dining Room, Fireplace, French Doors, High Tech Cabling, Walk-In Closet(s), Walk-In Pantry, Water Heater, Wired for Generator
Area & Lot
Total area 3,016 Sq.Ft.
Lot Area 0.5 Acres
Living area 3,016 Sq.Ft.
MLS® ID 2390250
Year Built 2018
School District Monroe
High School Monroe High
Middle School Park Place Middle Sc
Elementary School Salem Woods Elem
View Description Territorial
Type Residential
Status Sold
Exterior
Stories 2
Air conditioning Central A/C, Forced Air
Heat type 90 High Efficiency, Forced Air, Heat Pump
Water Source Public
Garage Space 4.0
Security Features Fully Fenced, Security Gate, Security Service
Sewer Septic Tank
Other Exterior Features Cement Planked, Stone
Parking Attached Garage
Lot Features Dead End Street, Paved
Roof Composition
Finance
Sales Price $1,255,000
HOA Fees $325 quarterly
Real Estate Tax $7,892 yearly

360 Virtual Tour

Take a tour of this property

Work With Brooke

Her passion is helping clients achieve their homeownership goals, from a home seller looking to upgrade or relocate to a first-time buyer and a seasoned investor looking to build their financial portfolio. Brooke will guide and advocate for you through the entire process from beginning to end. Contact her today!