Leave a Message

Thank you for your message. We will be in touch with you shortly.

12314 14th Avenue NE
VIEW PHOTOS
$825,000

12314 14th Avenue NE

4 Beds 2 Baths 1,912 Sq.Ft. 2,360 Sq.Ft.

Description

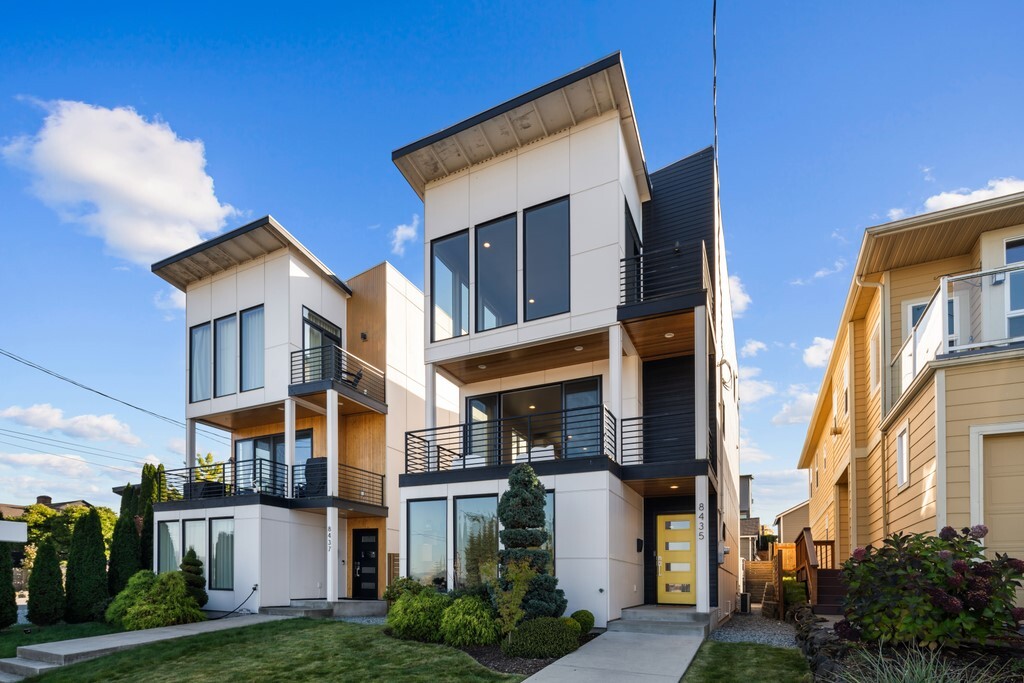
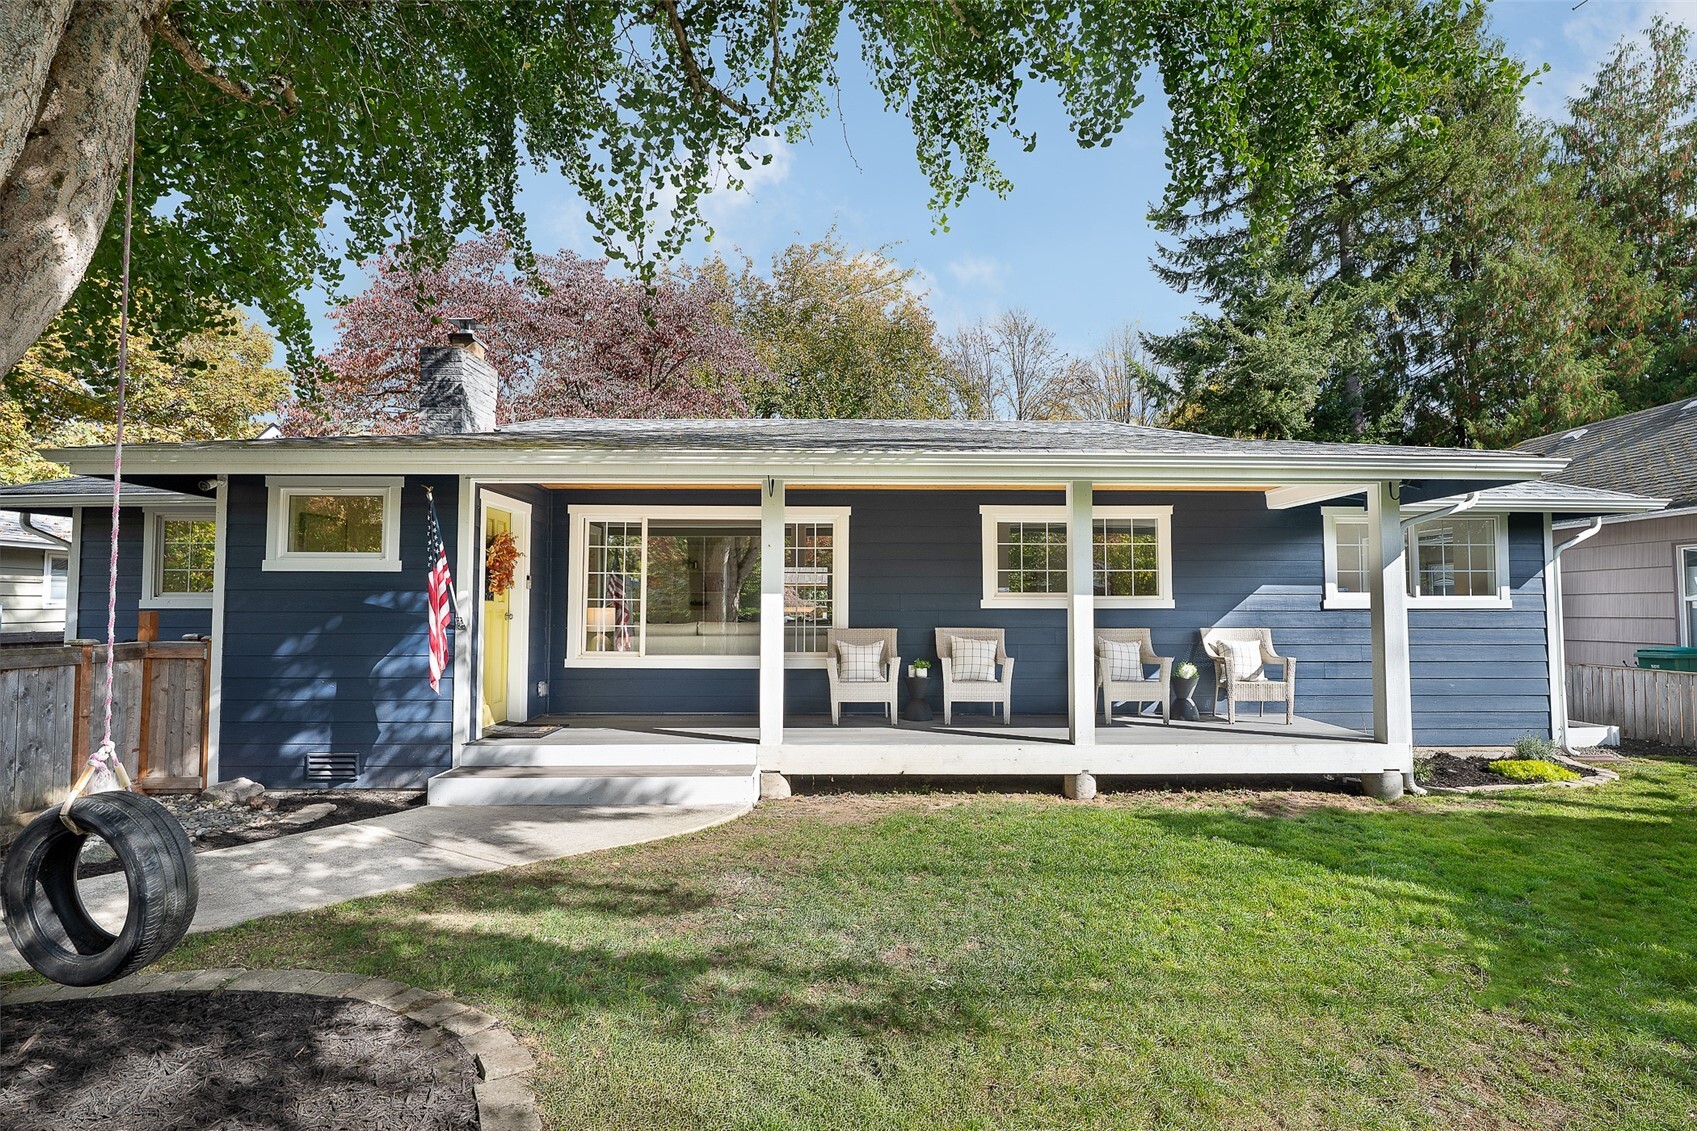
Exciting new release in this new Blackwood Homes community located in Pinehurst. Signature Blackwood build with quality finishes and modern designs. Spacious floor plan with large open spaces and light filled interiors. Enter into great room style living with large flexible spaces. Beautifully appointed kitchen with quartz countertops, modern tiles, LG stainless steel appliances and induction oven. Spacious primary suite, 3 large guest bedrooms and flex space included for home office. Huge roof terrace on top of it all provides for the perfect outdoor retreat! Private parking w/ EV connect. Quiet location w/ easy access to Northgate, freeways, transit, shopping. Easy walk to future light rail station at 125th.

Share Property

Location

12314 14th Avenue NE, Seattle, WA 98125

Status

Sold

Date Sold

May 3, 2024
Brooke Davis

Brooke Davis

TITLE

Managing Broker

Property Amenities

Interior
Appliances Dishwashers_, Dryer(s), Microwaves_, Refrigerators_, Stoves Ranges_, Washer(s)
Flooring Ceramic Tile, Laminate, Carpet
Total Bedrooms: 4
Three-Quarter Bathrooms: 1
Full Bathrooms: 1
Other Interior Features Ceramic Tile, Laminate, Wall to Wall Carpet, Bath Off Primary, Double Pane/Storm Window, Dining Room, Sprinkler System, Walk-In Closet(s), Water Heater
Area & Lot
Total area 1,912 Sq.Ft.
Lot Area 2,360 Sq.Ft.
Living area 1,912 Sq.Ft.
MLS® ID 2221957
Year Built 2024
School District Seattle
High School Nathan Hale High
Middle School Jane Addams
Elementary School Hazel Wolf K-8 STEM
View Description Territorial
Architecture Styles Modern
Type Residential
Status Sold
Exterior
Air conditioning Ductless HP-Mini Split
Heat type Ductless HP-Mini Split, Wall Unit(s)
Water Source Public
Security Features Fully Fenced
Sewer Sewer Connected
Other Exterior Features Cement Planked
Parking None
Lot Features Curbs, Paved, Sidewalk
Roof Flat
Finance
Sales Price $825,000
Real Estate Tax $2,390 yearly

360 Virtual Tour

Take a tour of this property

Work With Brooke

Her passion is helping clients achieve their homeownership goals, from a home seller looking to upgrade or relocate to a first-time buyer and a seasoned investor looking to build their financial portfolio. Brooke will guide and advocate for you through the entire process from beginning to end. Contact her today!