Leave a Message

Thank you for your message. We will be in touch with you shortly.

1248 NE 169th St
1248 NE 169th St
1248 NE 169th St
1248 NE 169th St
1248 NE 169th St
1248 NE 169th St
1248 NE 169th St
1248 NE 169th St
1248 NE 169th St
1248 NE 169th St
1248 NE 169th St
1248 NE 169th St
1248 NE 169th St
1248 NE 169th St
1248 NE 169th St
1248 NE 169th St
1248 NE 169th St
1248 NE 169th St
1248 NE 169th St
1248 NE 169th St
1248 NE 169th St
1248 NE 169th St
1248 NE 169th St
1248 NE 169th St
1248 NE 169th St
1248 NE 169th St
1248 NE 169th St
1248 NE 169th St
1248 NE 169th St
1248 NE 169th St
1248 NE 169th St
1248 NE 169th St
1248 NE 169th St
1248 NE 169th St
VIEW PHOTOS
$875,000

1248 NE 169th St

3 Beds 2 Baths 1,580 Sq.Ft. 0.19 Acres

Description

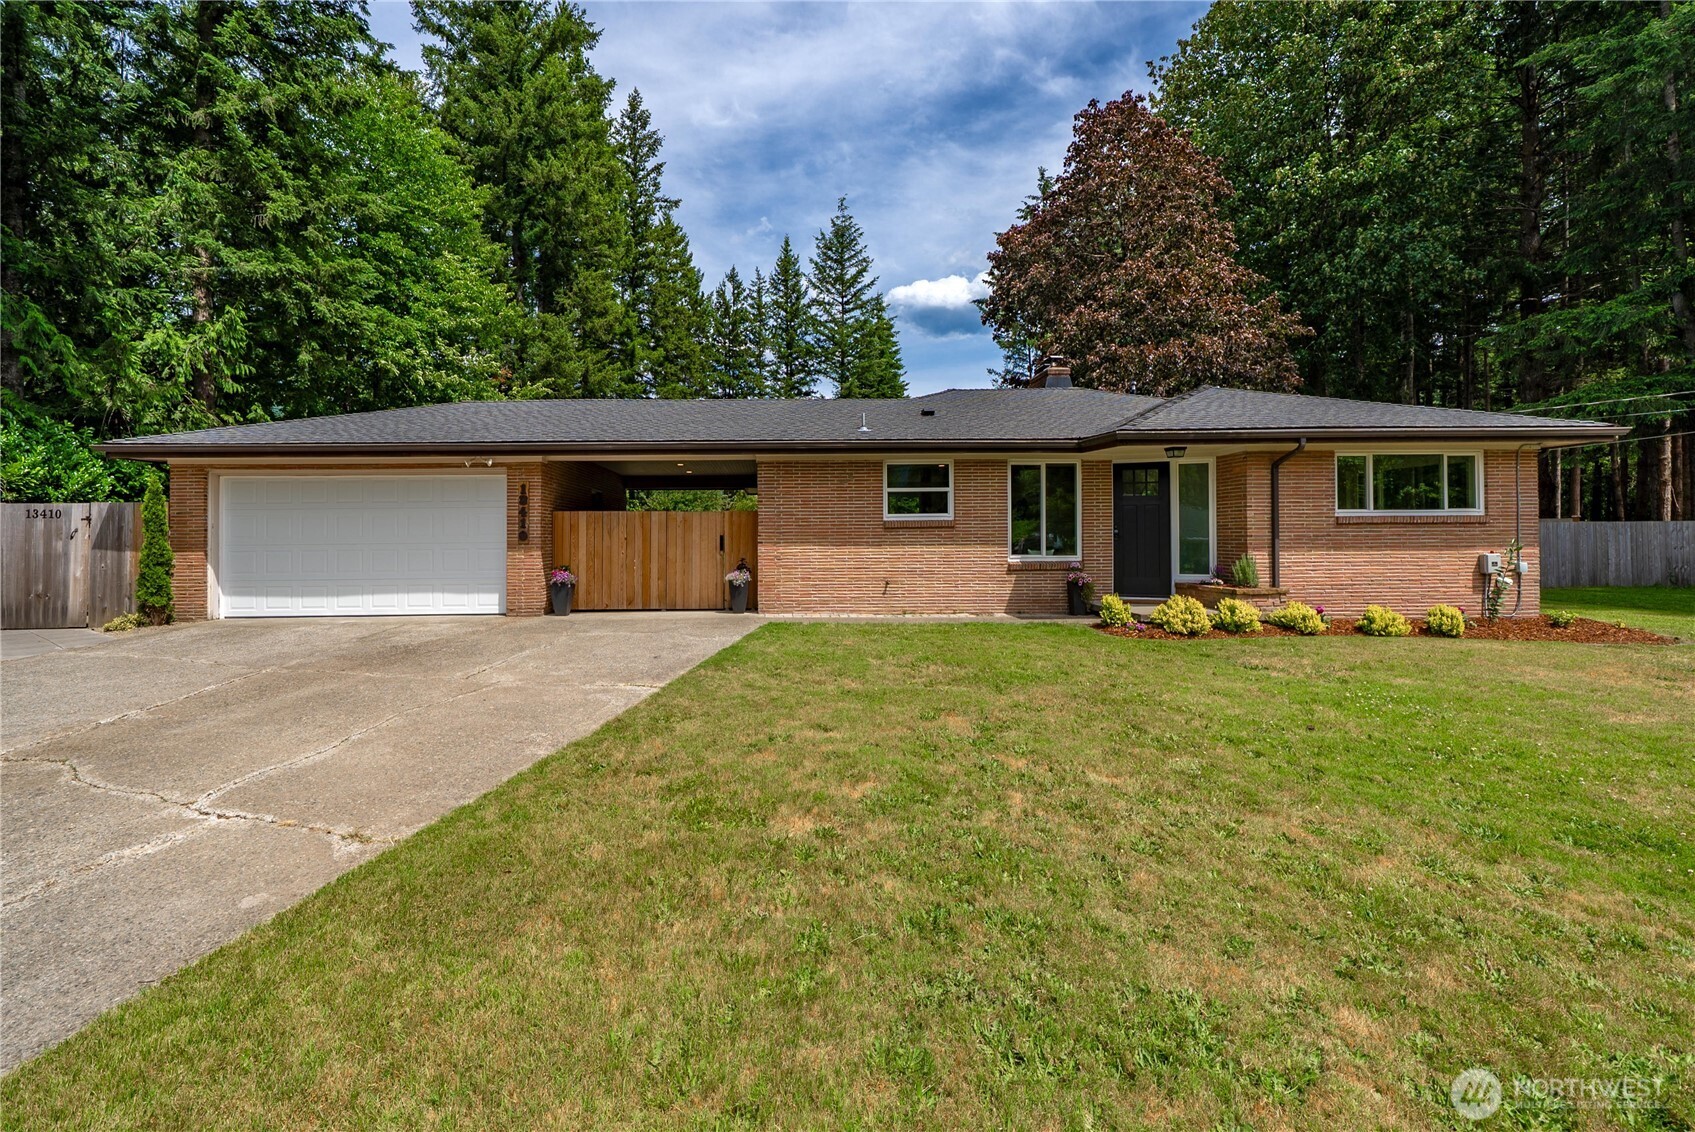
This mid-century charmer warmly welcomes you to the urban village of Shoreline. Located on a quiet street convenient to everything, with a new roof and fresh paint, the main level features vaulted, exposed cedar beam ceilings, picture windows, gleaming hardwood floors, and a wood-burning fireplace. Garden level suite with bath, a second wood-burning fireplace, and exterior entrance is an attractive amenity with endless options. Back doors on both levels lead to a lush, park-like setting, with private terraces shaded by the canopy of idyllic dogwood and cedar trees, perfect for al fresco gatherings. Close to all.

Share Property

Location

1248 NE 169th Street, Shoreline, WA 98155

Status

Sold

Date Sold

March 15, 2022
Brooke Davis

Brooke Davis

TITLE

Managing Broker

Property Amenities

Interior
Fireplace Wood Burning
Appliances Dishwasher, Dryer, Disposal, Refrigerator, Stove/Range, Washer
Flooring Hardwood, Laminate, Vinyl Plank, Carpet
Total Bedrooms: 3
Three-Quarter Bathrooms: 1
Full Bathrooms: 1
Other Interior Features Forced Air, Hardwood, Laminate, Wall to Wall Carpet, Second Kitchen, Dining Room, Vaulted Ceiling(s), Water Heater
Area & Lot
Lot Area 0.19 Acres
Living area 1,580 Sq.Ft.
MLS® ID 1891089
Year Built 1952
School District Shoreline
High School Shorecrest High
Middle School Kellogg Mid
Elementary School Ridgecrest Elem
View Description Territorial
Architecture Styles Northwest Contemporary
Type Residential
Status Sold
Exterior
Water Source Public
Garage Space 1
Sewer Sewer Connected
Other Exterior Features See Remarks
Parking Driveway, Attached Garage, Off Street
Lot Features Drought Res Landscape, Open Space, Paved, Secluded, Value In Land
Roof Torch Down
Finance
Sales Price $875,000
Real Estate Tax $744 yearly

Work With Brooke

Her passion is helping clients achieve their homeownership goals, from a home seller looking to upgrade or relocate to a first-time buyer and a seasoned investor looking to build their financial portfolio. Brooke will guide and advocate for you through the entire process from beginning to end. Contact her today!