Leave a Message

Thank you for your message. We will be in touch with you shortly.

12518 47th Drive SE
12518 47th Drive SE
12518 47th Drive SE
12518 47th Drive SE
12518 47th Drive SE
12518 47th Drive SE
12518 47th Drive SE
12518 47th Drive SE
12518 47th Drive SE
12518 47th Drive SE
12518 47th Drive SE
12518 47th Drive SE
12518 47th Drive SE
12518 47th Drive SE
12518 47th Drive SE
12518 47th Drive SE
12518 47th Drive SE
12518 47th Drive SE
12518 47th Drive SE
12518 47th Drive SE
12518 47th Drive SE
12518 47th Drive SE
12518 47th Drive SE
12518 47th Drive SE
12518 47th Drive SE
12518 47th Drive SE
12518 47th Drive SE
12518 47th Drive SE
VIEW PHOTOS
Provided by NWMLS, Listed by Windermere Mercer Island
$750,000

12518 47th Drive SE

4 Beds 3 Baths 2,012 Sq.Ft. 6,534 Sq.Ft.

Description

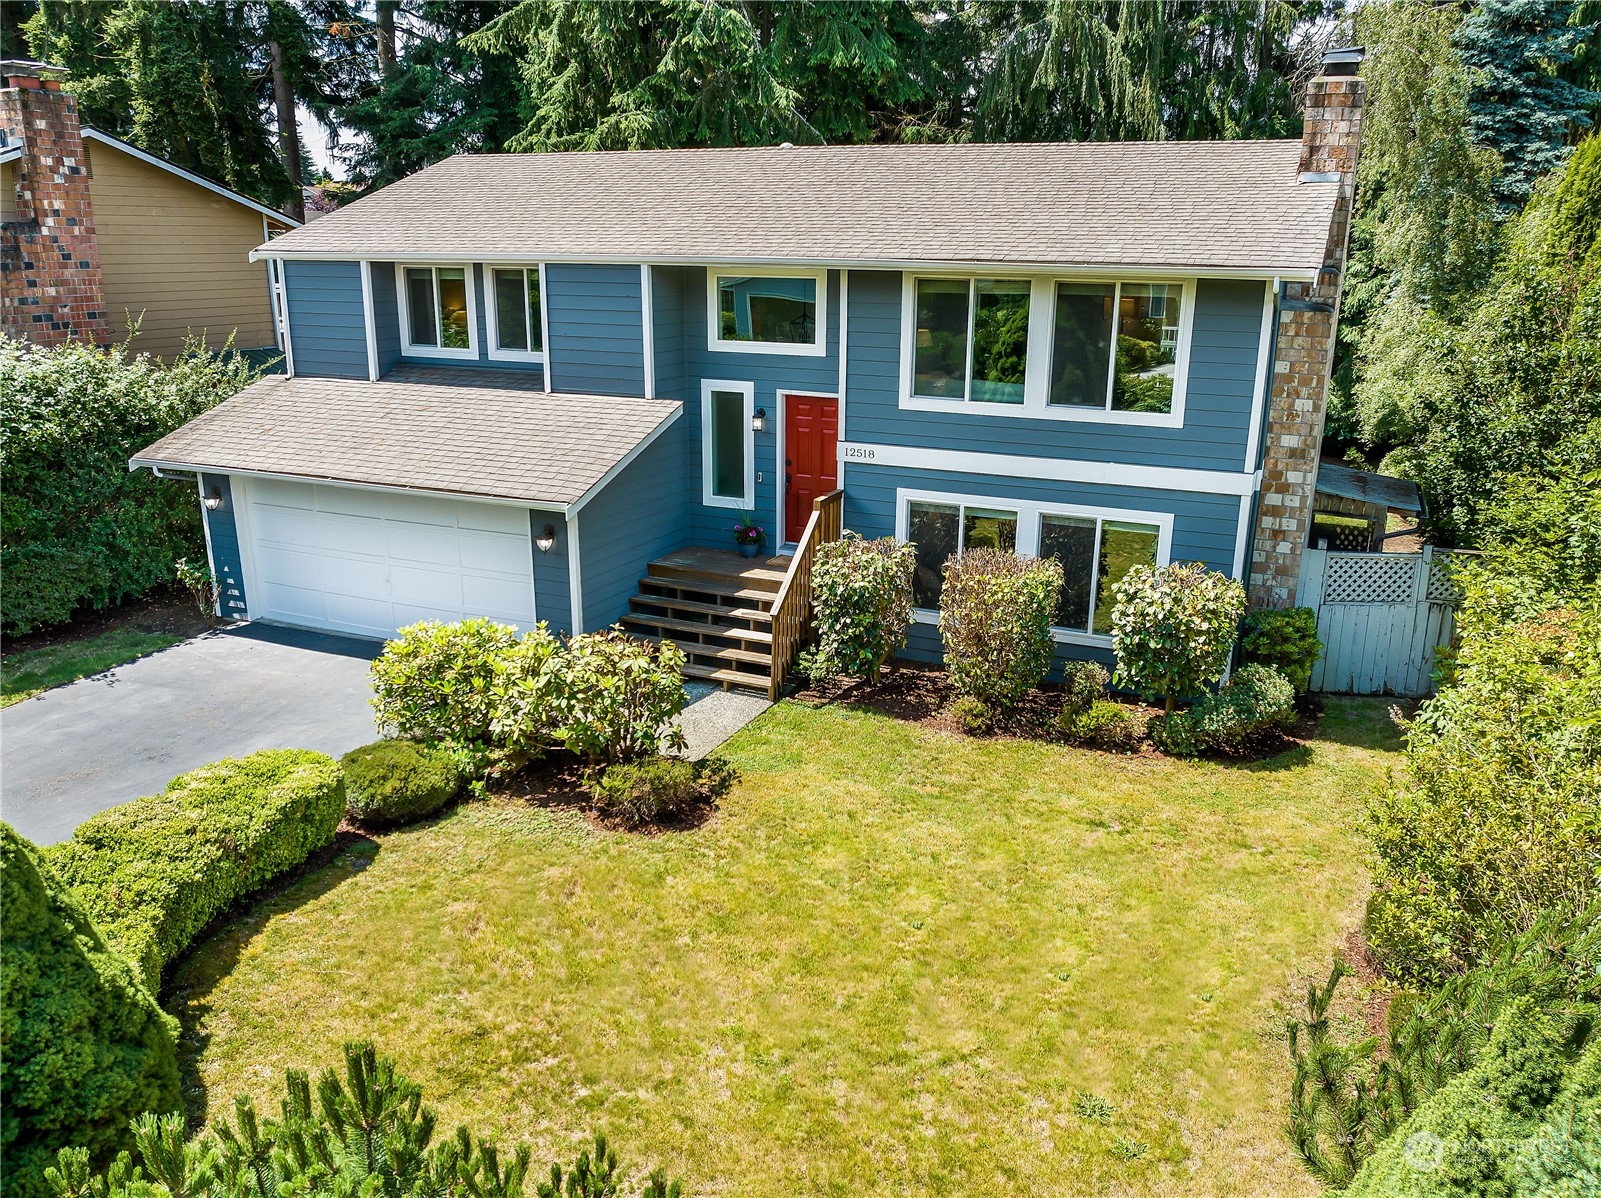
Fall in love with this Seattle Hill area split-level home with a serene park-like setting! Nestled on a quiet cul-de-sac, this home has lots of curb appeal and a level driveway with ample space for extra parking and activities. Step inside to an idyllic layout featuring an open kitchen, living and dining space, along with three bedrooms on the main floor. Enjoy al fresco dining and relaxation on the spacious Trex deck overlooking the lush backyard. The exterior was renovated in 2022 with new windows, deck, and paint. With a large downstairs rec room and a 4th room perfect as an office, this home offers limitless flexibility. Pre-inspected for you. This is the one, hurry, it won't last with this NEW PRICE!

Share Property

Location

12518 47th Drive SE, Everett, WA 98208

Status

Sold

Date Sold

August 21, 2024
Brooke Davis

Brooke Davis

TITLE

Managing Broker

Property Amenities

Interior
Fireplace Wood Burning
Appliances Dishwasher(s), Dryer(s), Disposal, Microwave(s), Refrigerator(s), Stove(s)/Range(s), Washer(s)
Flooring Ceramic Tile, Laminate, Vinyl, Carpet
Total Bedrooms: 4
Three-Quarter Bathrooms: 1
Full Bathrooms: 2
Other Interior Features Bath Off Primary, Ceramic Tile, Double Pane/Storm Window, Dining Room, Fireplace, Laminate Hardwood, Skylight(s), Vaulted Ceiling(s), Wall to Wall Carpet, Water Heater
Area & Lot
Total area 2,012 Sq.Ft.
Lot Area 6,534 Sq.Ft.
Living area 2,012 Sq.Ft.
MLS® ID 2257854
Year Built 1981
School District Snohomish
High School Glacier Peak
Middle School Valley View Mid
Elementary School Seattle Hill Elem
View Description Territorial
Architecture Styles Contemporary
Type Residential
Status Sold
Exterior
Air conditioning None
Heat type Forced Air
Water Source Public
Garage Space 2.0
Security Features Partially Fenced
Sewer Sewer Connected
Other Exterior Features Wood
Parking Attached Garage, Off Street
Lot Features Cul-De-Sac, Paved
Roof Composition
Finance
Sales Price $750,000
Real Estate Tax $6,929 yearly

360 Virtual Tour

Take a tour of this property

Work With Brooke

Her passion is helping clients achieve their homeownership goals, from a home seller looking to upgrade or relocate to a first-time buyer and a seasoned investor looking to build their financial portfolio. Brooke will guide and advocate for you through the entire process from beginning to end. Contact her today!



