Leave a Message

Thank you for your message. We will be in touch with you shortly.

16617 163rd Place SE
VIEW PHOTOS
Provided by NWMLS, Listed by Windermere Mercer Island
$870,000

16617 163rd Place SE

4 Beds 3 Baths 2,410 Sq.Ft. 7,350 Sq.Ft.

Description

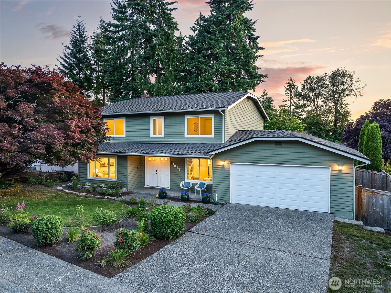
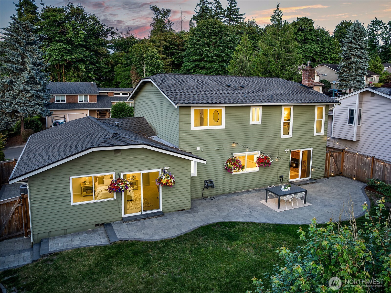
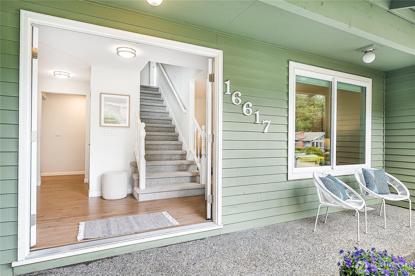
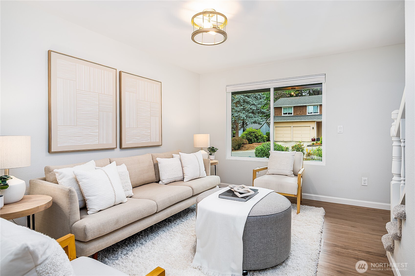
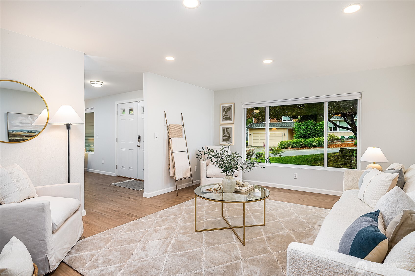
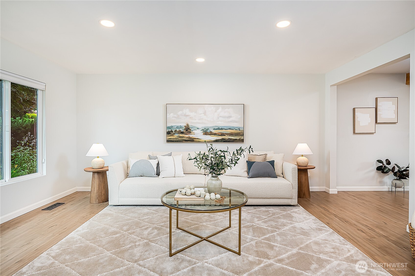
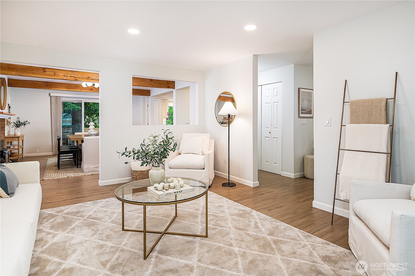
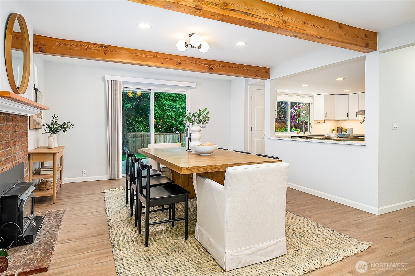
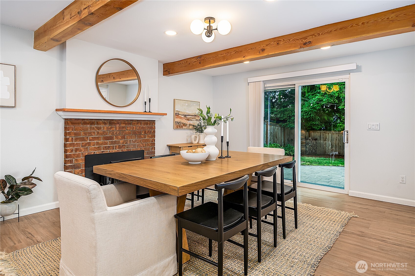
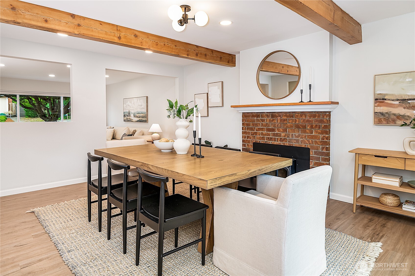
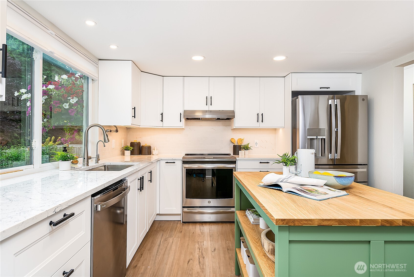
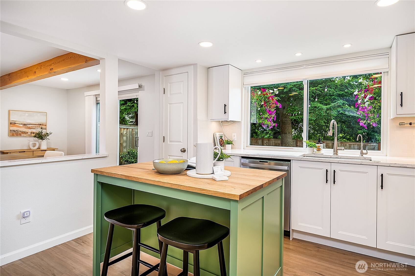
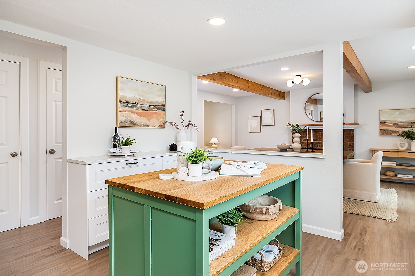
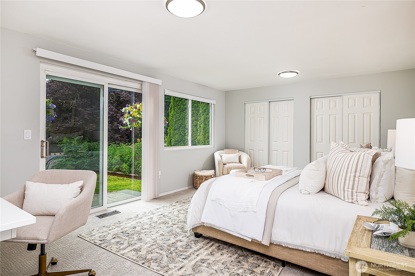
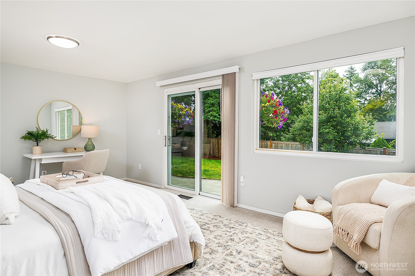
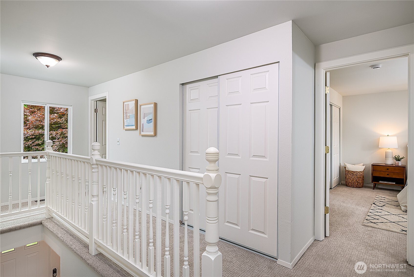
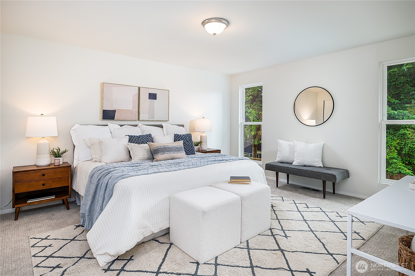
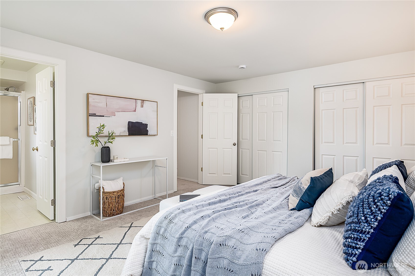
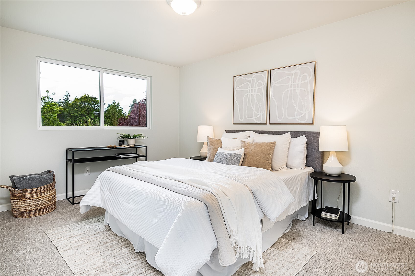
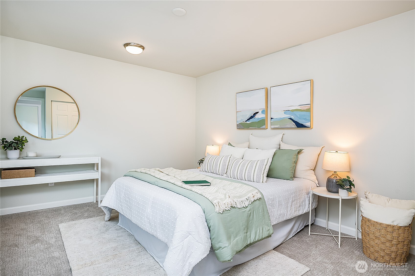
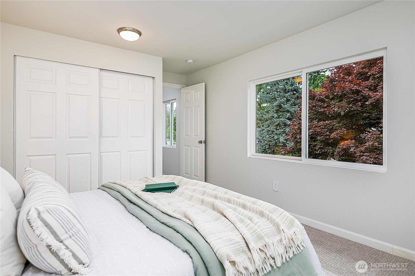
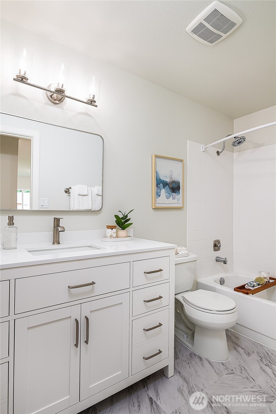
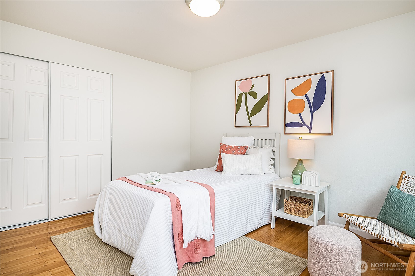
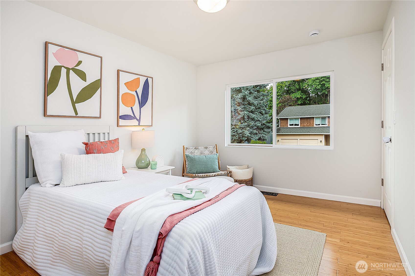
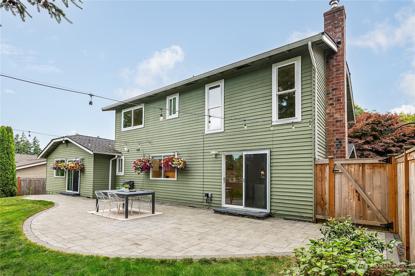
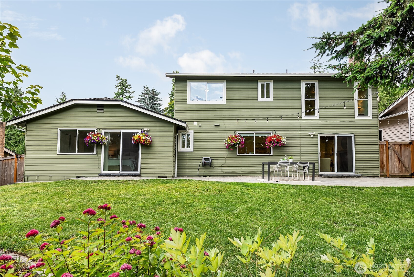
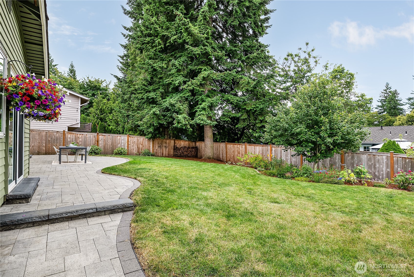
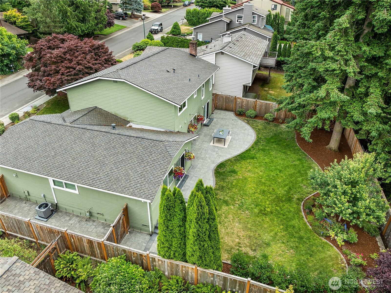
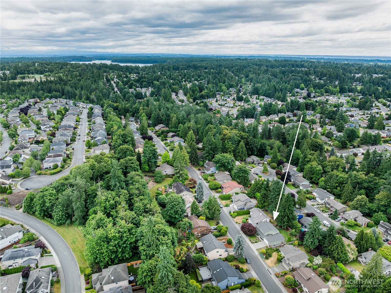
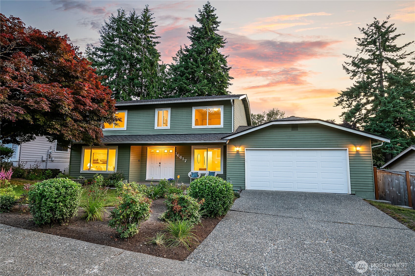
Welcome to this beautifully maintained 4-bedroom home tucked into a peaceful, sought-after neighborhood! All bedrooms are conveniently on the same level and a spacious flex room on the main floor adds versatility, perfect as a home office, guest suite, media room, or play area. The heart of the home features an updated kitchen with modern finishes, stainless steel appliances, and ample counter space, ideal for daily living and entertaining. Step outside to enjoy a lushly landscaped yard, complete with curated plantings and inviting outdoor spaces that create your own private retreat. Located close to parks, schools, and local amenities, this home offers the perfect balance of convenience and comfort in a setting that truly feels like home.

Share Property

Location

16617 163rd Place SE, Renton, WA 98058

Status

Sold

Date Sold

July 10, 2025
Brooke Davis

Brooke Davis

TITLE

Managing Broker

Property Amenities

Interior
Fireplace Wood Burning
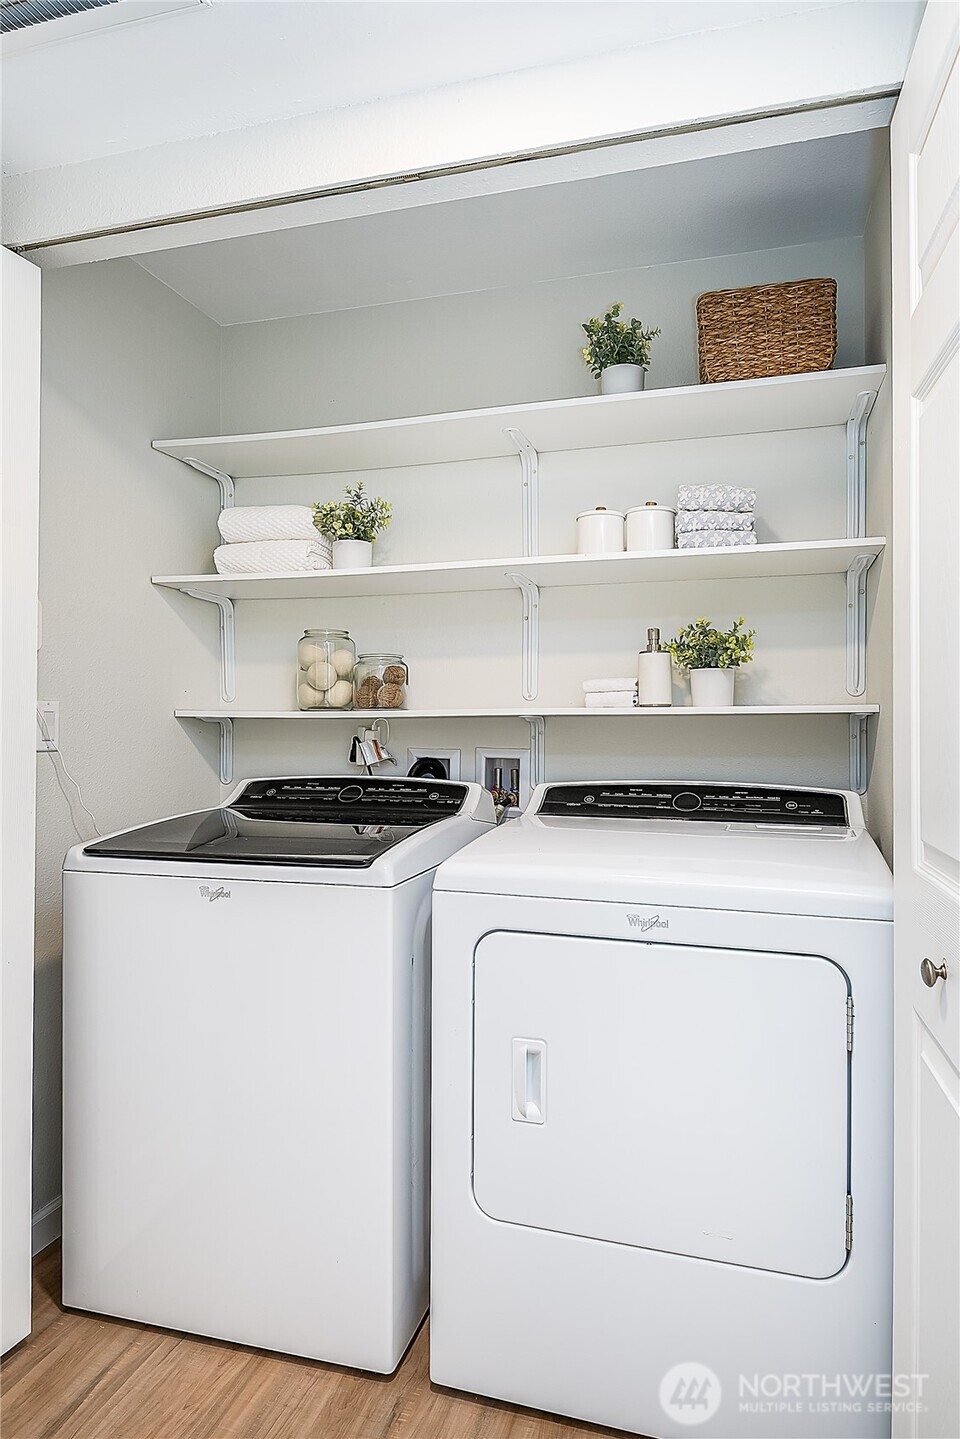
Appliances Dishwasher(s), Dryer(s), Refrigerator(s), Stove(s)/Range(s), Washer(s)
Flooring Bamboo/Cork, Vinyl, Vinyl Plank, Carpet
Total Bedrooms: 4
Half Bathrooms: 1
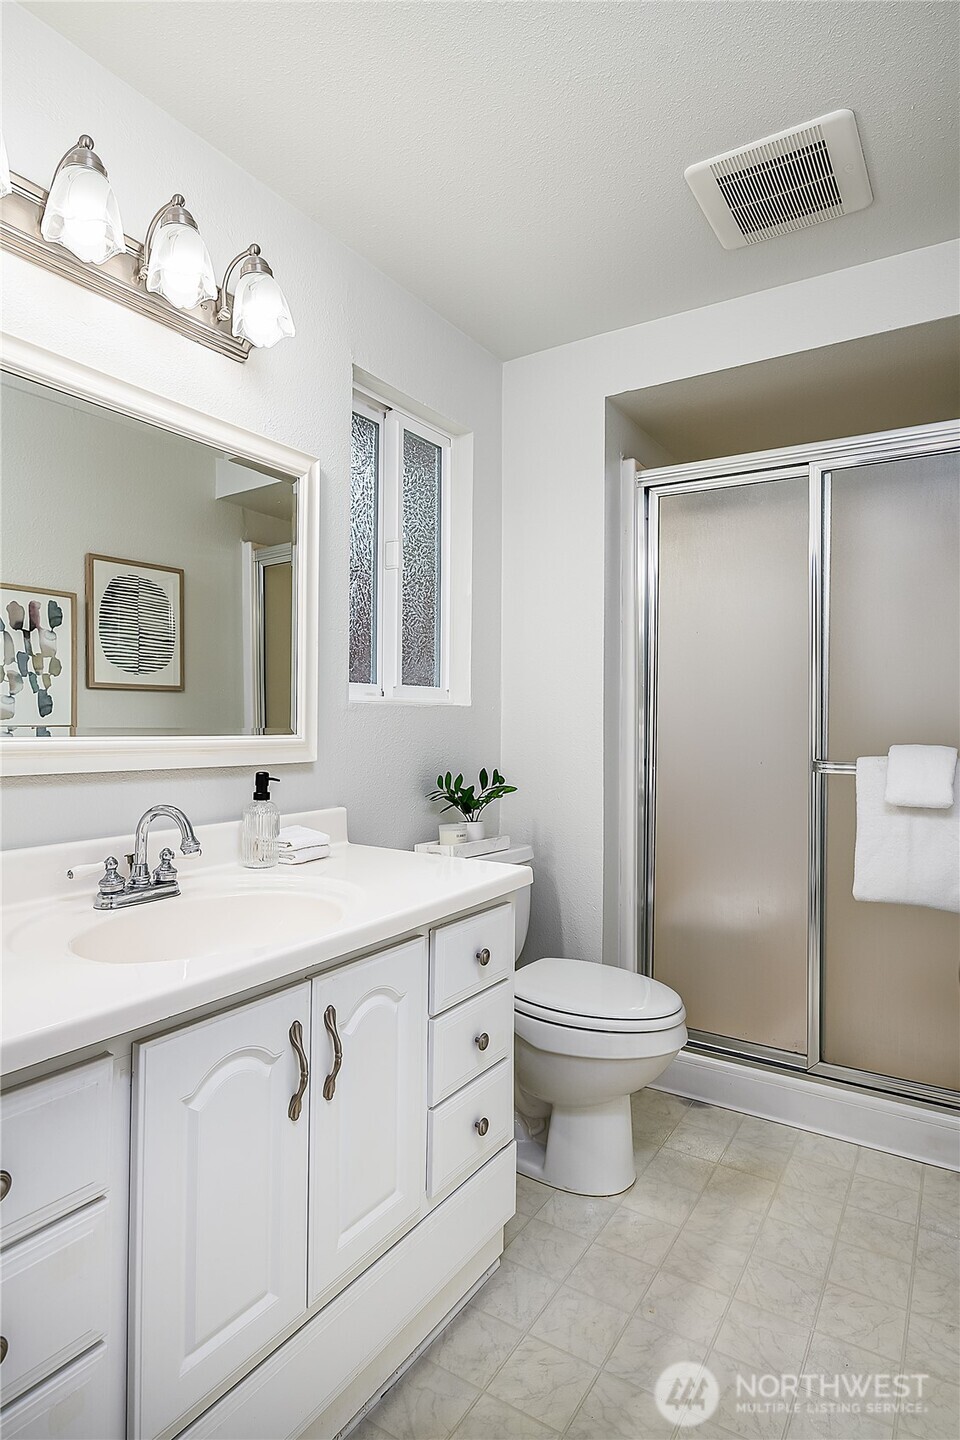
Three-Quarter Bathrooms: 1
Full Bathrooms: 1
Other Interior Features Bath Off Primary, Double Pane/Storm Window, Dining Room, Fireplace, Security System, Walk-In Closet(s), Water Heater
Area & Lot
Total area 2,410 Sq.Ft.
Lot Area 7,350 Sq.Ft.
Living area 2,410 Sq.Ft.
MLS® ID 2395356
Year Built 1979
School District Kent
High School Kentridge High
Middle School Northwood Jnr High
Elementary School Fairwood Elem
View Description Territorial
Type Residential
Status Sold
Exterior
Stories 2
Air conditioning Heat Pump
Heat type Forced Air, Heat Pump
Water Source Public
Garage Space 2.0
Security Features Fully Fenced, Security System
Sewer Sewer Connected
Other Exterior Features Wood, Wood Products
Parking Attached Garage
Lot Features Curbs, Paved, Sidewalk
Roof Composition
Finance
Sales Price $870,000
HOA Fees $461 yearly
Real Estate Tax $7,416 yearly

360 Virtual Tour

Take a tour of this property

Work With Brooke

Her passion is helping clients achieve their homeownership goals, from a home seller looking to upgrade or relocate to a first-time buyer and a seasoned investor looking to build their financial portfolio. Brooke will guide and advocate for you through the entire process from beginning to end. Contact her today!



