Leave a Message

Thank you for your message. We will be in touch with you shortly.

17329 34th Place W
17329 34th Place W
17329 34th Place W
17329 34th Place W
17329 34th Place W
17329 34th Place W
17329 34th Place W
17329 34th Place W
17329 34th Place W
17329 34th Place W
17329 34th Place W
17329 34th Place W
17329 34th Place W
17329 34th Place W
17329 34th Place W
17329 34th Place W
17329 34th Place W
17329 34th Place W
17329 34th Place W
17329 34th Place W
17329 34th Place W
17329 34th Place W
17329 34th Place W
17329 34th Place W
17329 34th Place W
17329 34th Place W
17329 34th Place W
17329 34th Place W
17329 34th Place W
17329 34th Place W
17329 34th Place W
17329 34th Place W
17329 34th Place W
17329 34th Place W
17329 34th Place W
17329 34th Place W
17329 34th Place W
17329 34th Place W
17329 34th Place W
VIEW PHOTOS
Provided by NWMLS, Listed by Skyline Properties, Inc.
$1,065,000

17329 34th Place W

4 Beds 3 Baths 2,581 Sq.Ft. 7,405 Sq.Ft.

Description

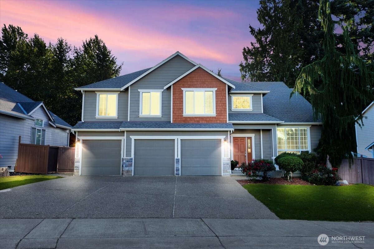
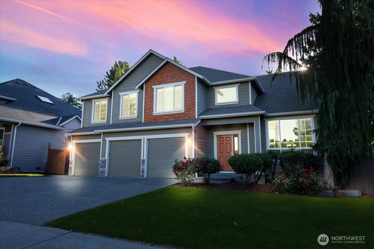
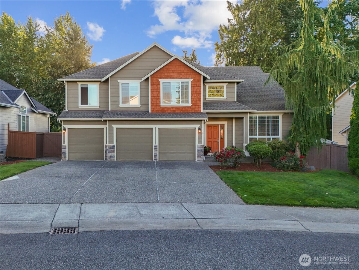
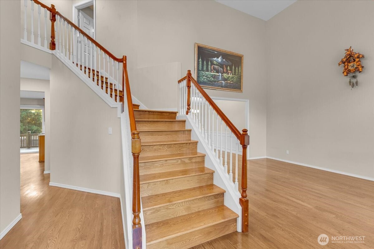
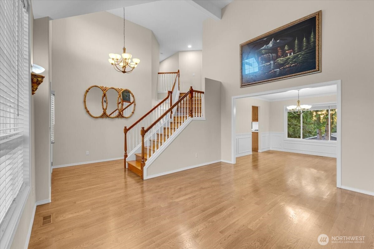
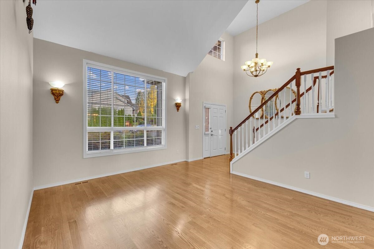
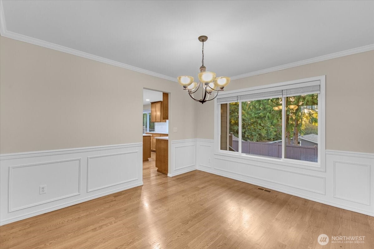
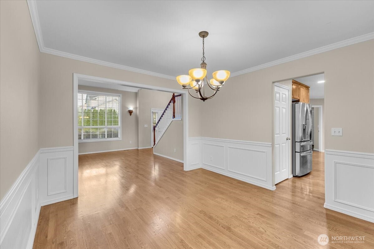
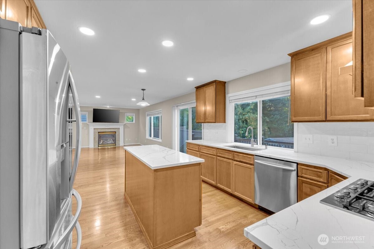
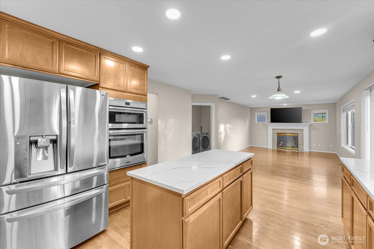
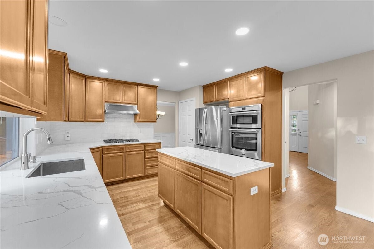
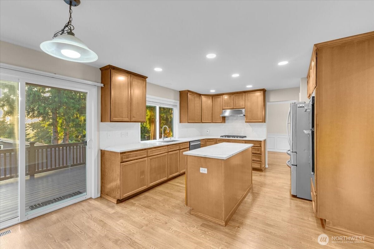
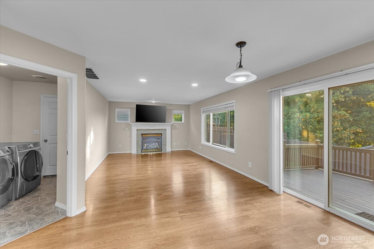
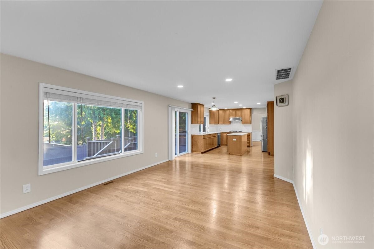
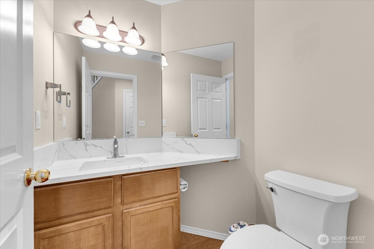
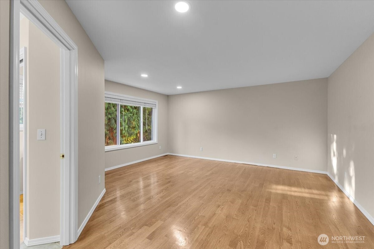
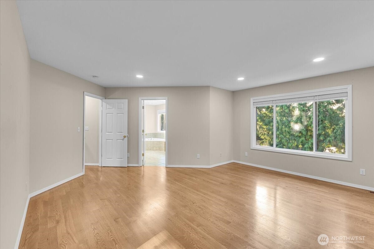
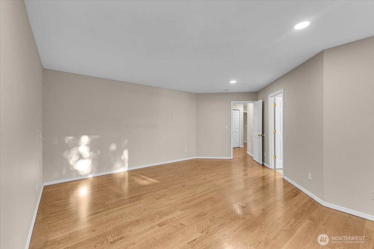
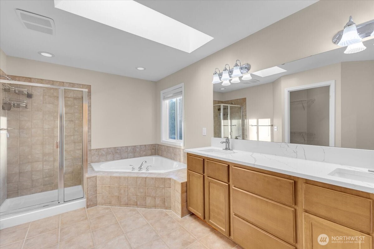
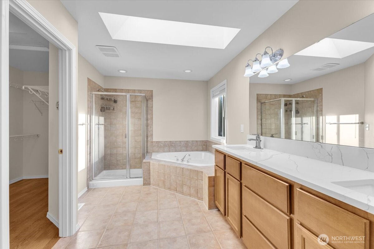
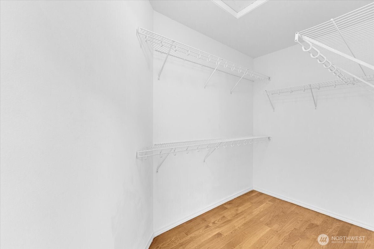
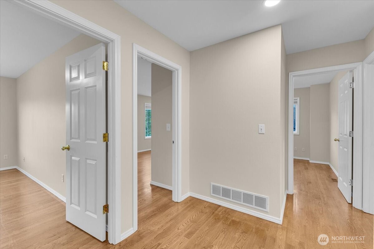
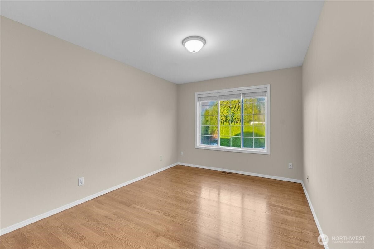
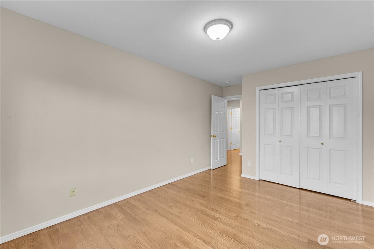
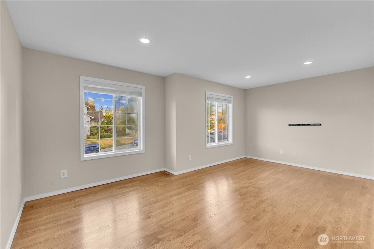
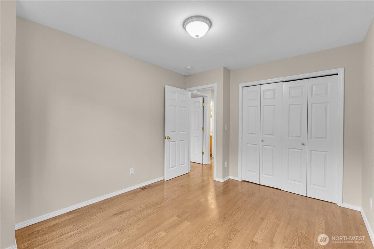
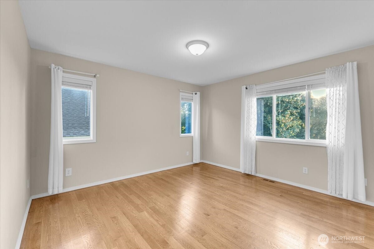
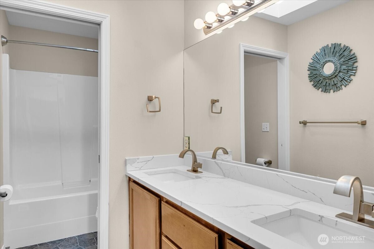
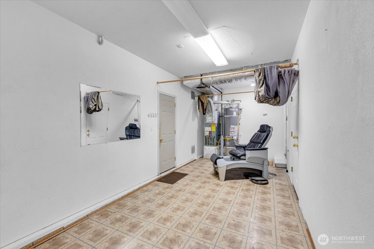
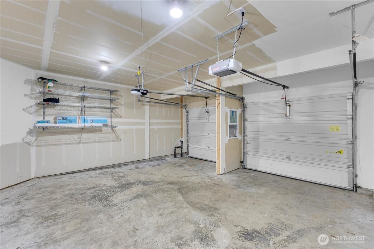
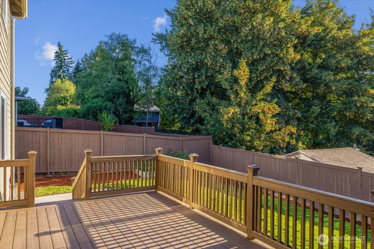
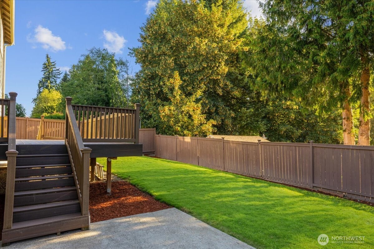
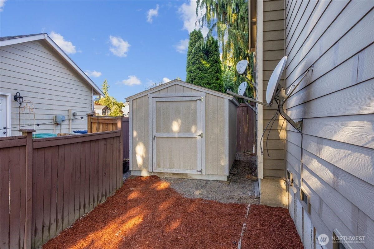
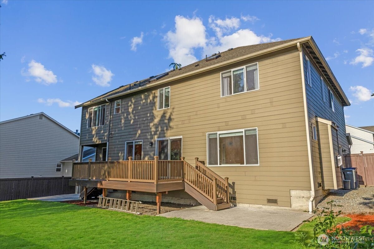
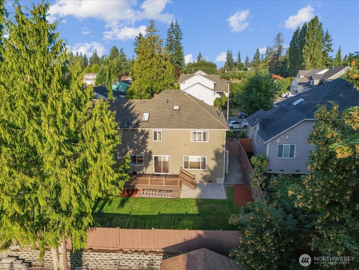
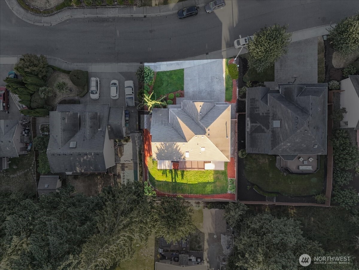
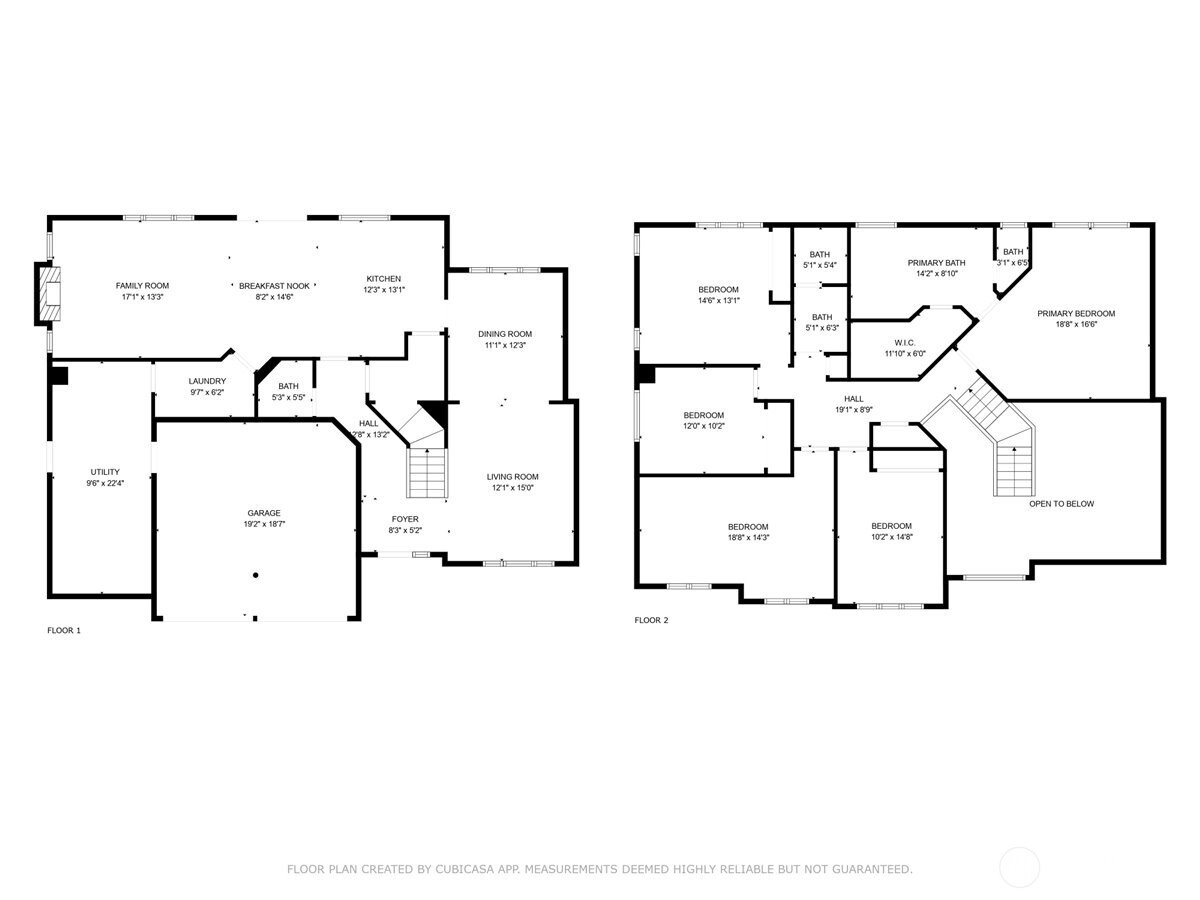
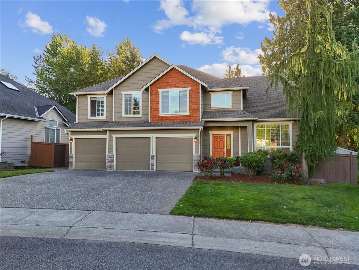
This beautiful Lynnwood home offers a warm, welcoming feel with soaring ceilings and beautiful finishes throughout. Enjoy 4 spacious bedrooms, 2.5 baths, a generous 3-car garage, and formal living & dining rooms. The spacious and open kitchen features a good size island, walk-in pantry, ample cabinet space and it opens up to the casual living area. Retreat to the luxurious primary suite with a 5-piece bath and skylight. The backyard is perfect for outdoor entertaining with a storage shed on the side. Minutes to Alderwood Mall, freeways, restaurants, and more! Welcome Home!

Share Property

Location

17329 34th Place W, Lynnwood, WA 98037

Status

Sold

Date Sold

October 16, 2025
Brooke Davis

Brooke Davis

TITLE

Managing Broker

Property Amenities

Interior
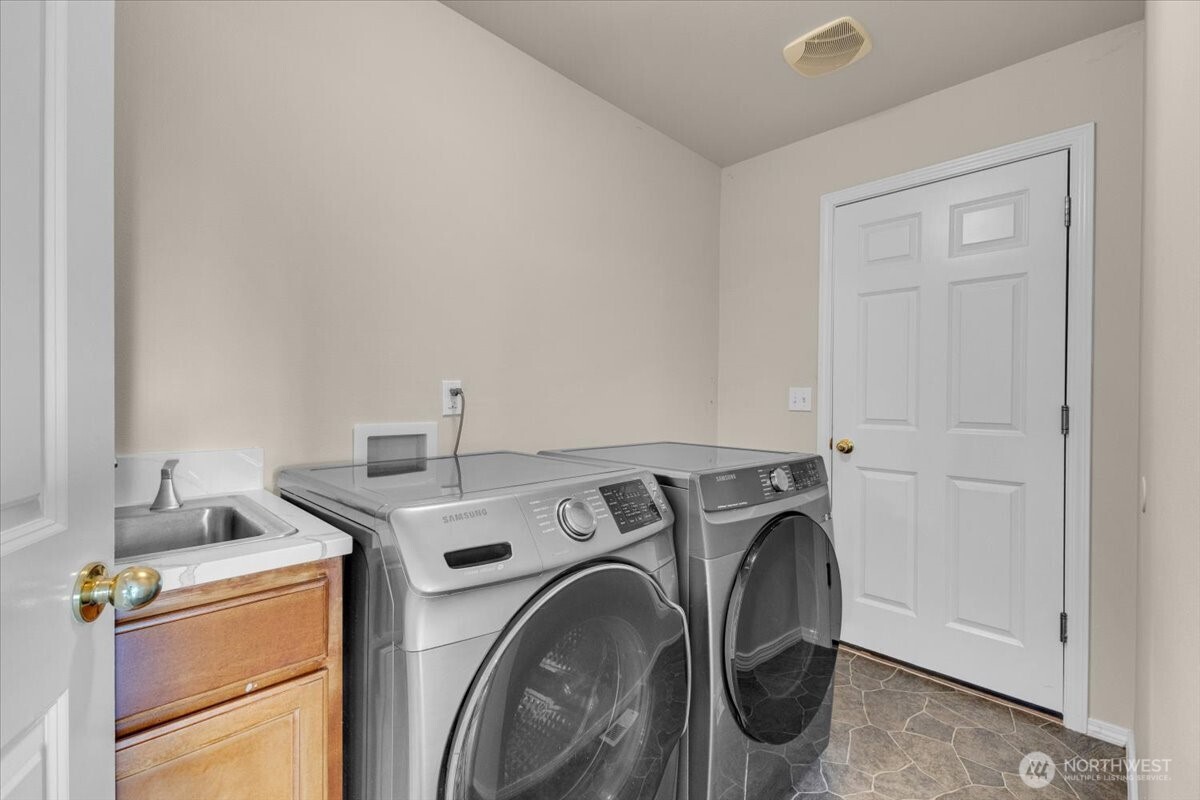
Appliances Dishwasher(s), Dryer(s), Microwave(s), Refrigerator(s), Stove(s)/Range(s), Washer(s)
Flooring Hardwood, Carpet
Total Bedrooms: 4
Half Bathrooms: 1
Full Bathrooms: 2
Other Interior Features Fireplace, High Tech Cabling, Vaulted Ceiling(s), Walk-In Closet(s), Walk-In Pantry, Water Heater
Area & Lot
Total area 2,581 Sq.Ft.
Lot Area 7,405 Sq.Ft.
Living area 2,581 Sq.Ft.
MLS® ID 2421552
Year Built 2002
School District Edmonds
High School Lynnwood High
Middle School Alderwood Mid
Elementary School Lynnwood Elem
View Description Territorial
Type Residential
Status Sold
Exterior
Stories 2
Air conditioning None
Heat type Forced Air
Water Source Public
Garage Space 3.0
Security Features Fully Fenced
Sewer Sewer Connected
Other Exterior Features Stone, Wood Products
Parking Driveway, Attached Garage
Lot Features Curbs, Paved, Sidewalk
Roof Composition
Finance
Sales Price $1,065,000
Real Estate Tax $7,631 yearly

360 Virtual Tour

Take a tour of this property

Work With Brooke

Her passion is helping clients achieve their homeownership goals, from a home seller looking to upgrade or relocate to a first-time buyer and a seasoned investor looking to build their financial portfolio. Brooke will guide and advocate for you through the entire process from beginning to end. Contact her today!



