Leave a Message

Thank you for your message. We will be in touch with you shortly.

20706 192nd Street SE
VIEW PHOTOS
$950,000

20706 192nd Street SE

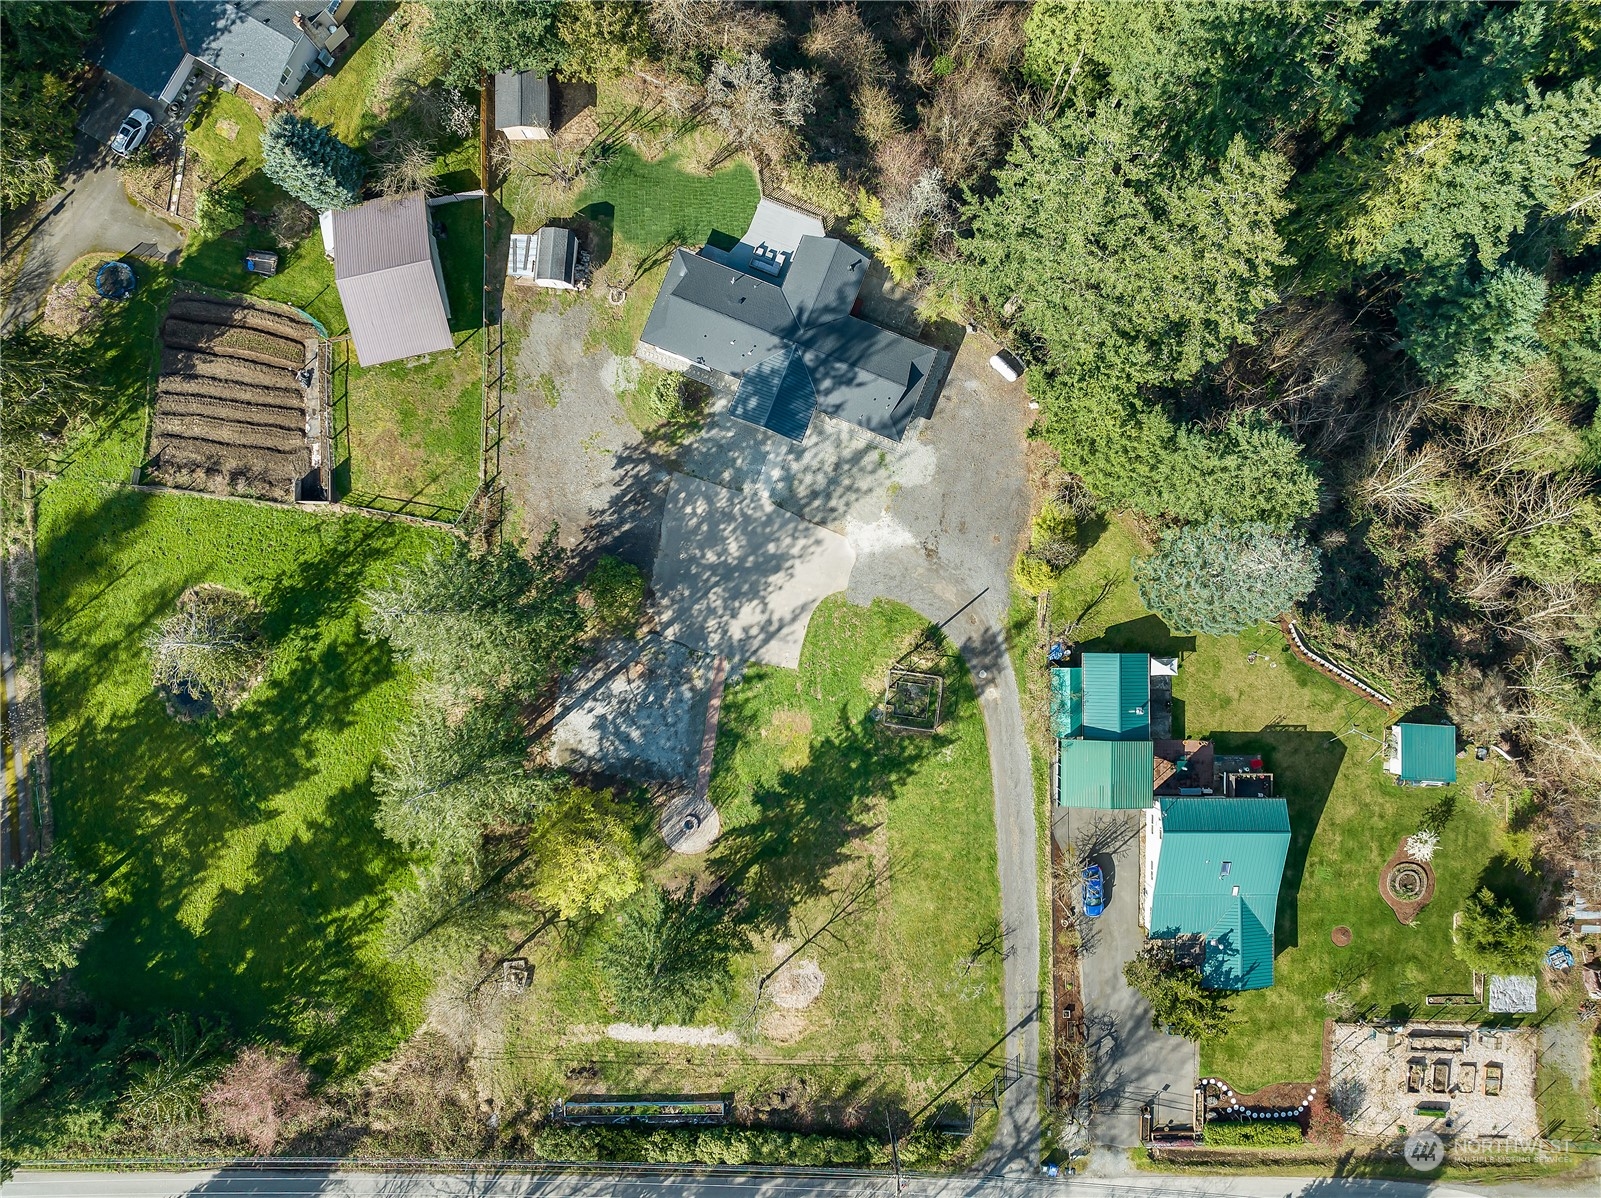
4 Beds 3 Baths 2,160 Sq.Ft. 2.36 Acres

Description

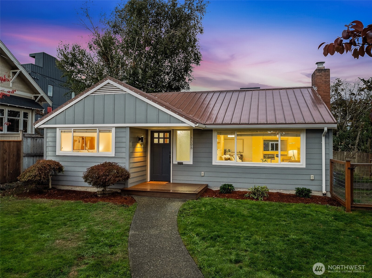
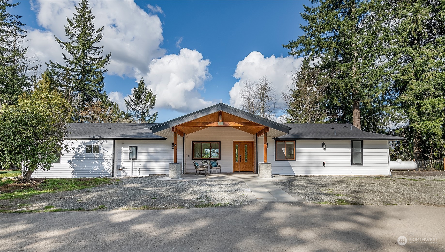
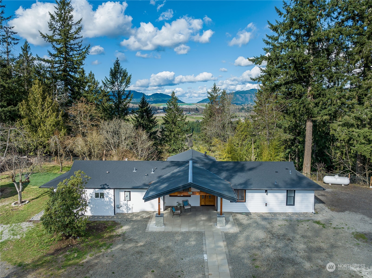
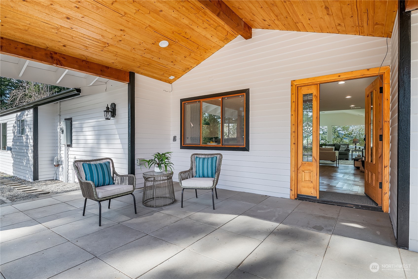
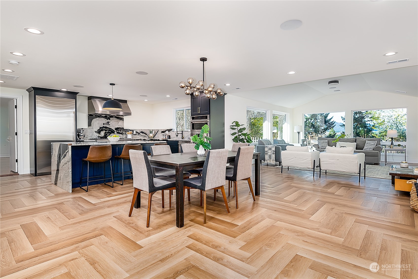
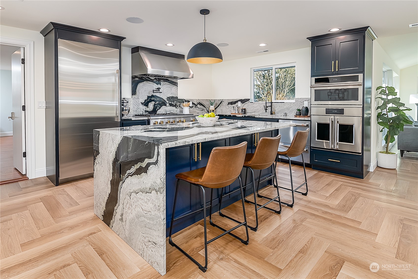
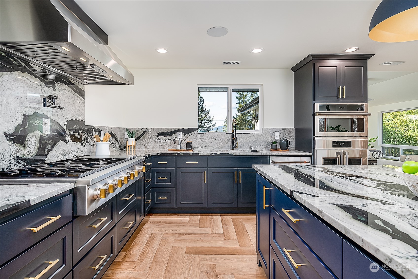
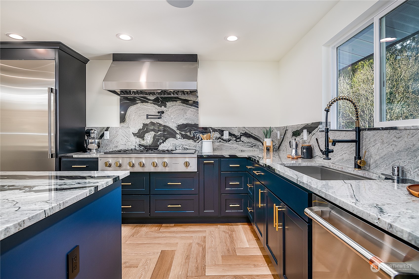
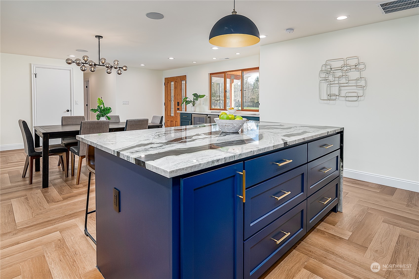
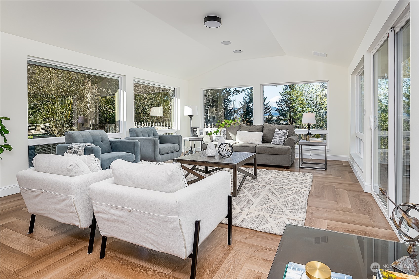
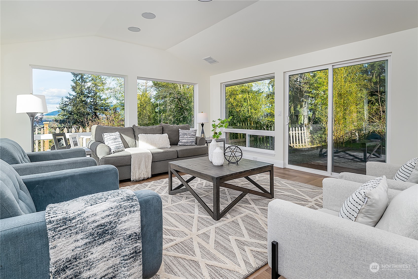
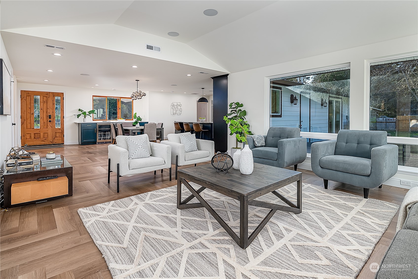
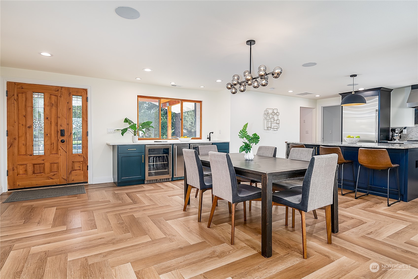
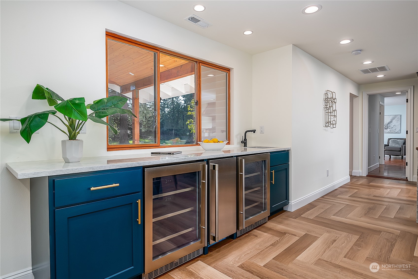
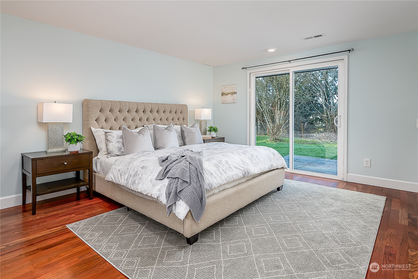
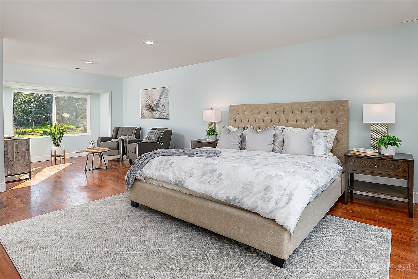
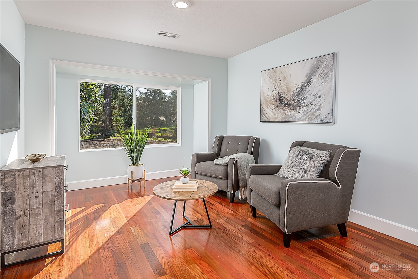
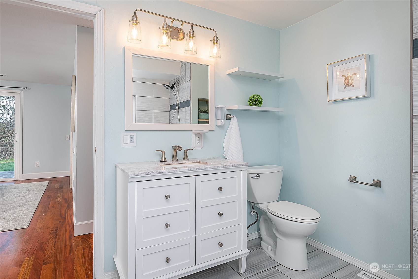
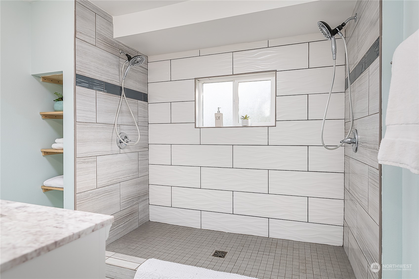
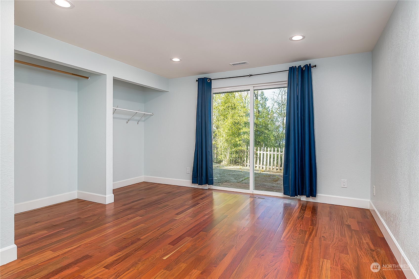
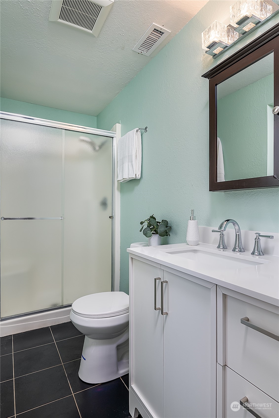
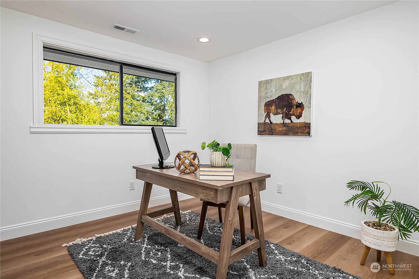
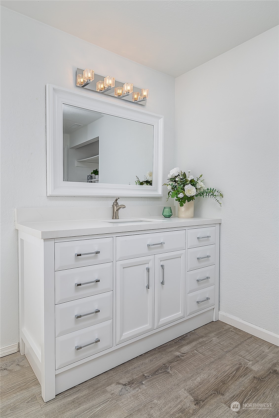
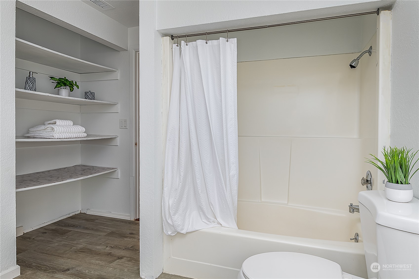
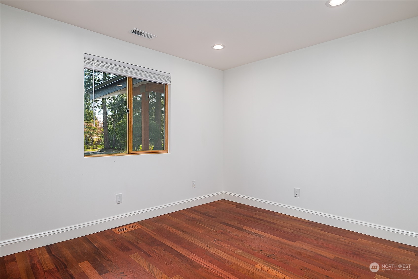
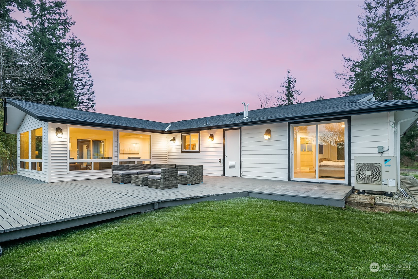
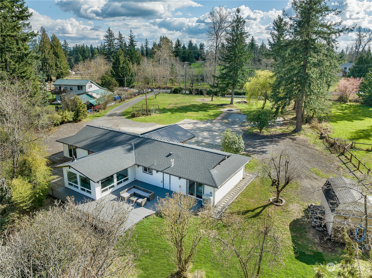
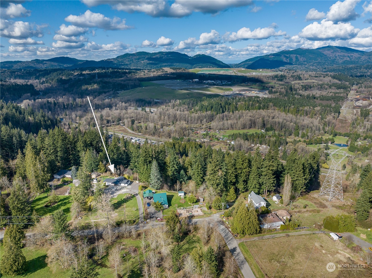
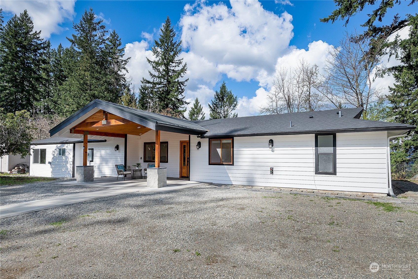
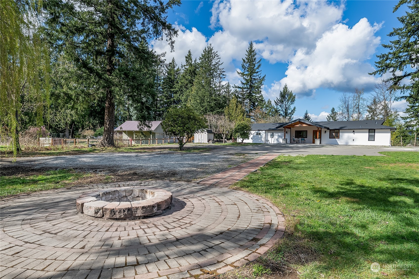
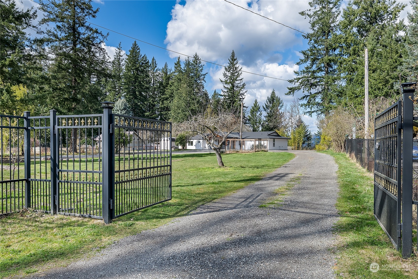
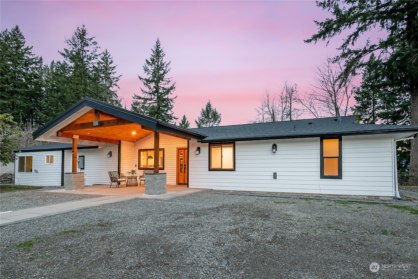
Welcome to your beautifully renovated oasis in Renton! This one-level gem features a light-filled open-concept layout with hard surface flooring throughout. Indulge in the chef's kitchen with stone countertops, a large island with eat-in space, stainless-steel high end appliances, and a wet bar. Wired for a generator and EV charging, this home is perfect for modern living. Retreat to the spacious primary bedroom featuring an ensuite bathroom and walk-in closet. Outside, explore the expansive lot with fruit trees, storage sheds, and garden space waiting for your green thumb. With ample parking, access to Tahoma School District, A/C for warm summer days and views of Poo Poo Point, this move-in ready haven is your dream come true!

Share Property

Location

20706 192nd Street SE, Renton, WA 98058

Status

Sold

Date Sold

April 23, 2024
Brooke Davis

Brooke Davis

TITLE

Managing Broker

Property Amenities

Interior
Appliances Dishwashers_, Dryer(s), Garbage Disposal_, Microwaves_, Refrigerators_, Stoves Ranges_, Washer(s)
Flooring Ceramic Tile, Hardwood, Vinyl Plank
Total Bedrooms: 4
Three-Quarter Bathrooms: 2
Full Bathrooms: 1
Other Interior Features Ceramic Tile, Hardwood, Second Primary Bedroom, Bath Off Primary, Double Pane/Storm Window, Dining Room, Vaulted Ceiling(s), Walk-In Closet(s), Walk-In Pantry, Wet Bar, Wired for Generator, Water Heater
Area & Lot
Total area 2,160 Sq.Ft.
Lot Area 2.36 Acres
Living area 2,160 Sq.Ft.
MLS® ID 2214642
Year Built 1973
School District Tahoma
High School Tahoma Snr High
Middle School Maple View Middle School
Elementary School Shadow Lake Elem
View Description Mountain(s),Territorial
Architecture Styles Northwest Contemporary
Type Residential
Status Sold
Exterior
Stories 1
Air conditioning Forced Air, Heat Pump
Heat type Forced Air, Heat Pump, Tankless Water Heater
Water Source Public
Security Features Fully Fenced
Sewer Septic Tank
Other Exterior Features Metal/Vinyl, Wood
Parking RV Parking, Driveway, Off Street
Lot Features Dead End Street, Paved
Roof Composition, Metal
Finance
Sales Price $950,000
Real Estate Tax $7,375 yearly

360 Virtual Tour

Take a tour of this property

Work With Brooke

Her passion is helping clients achieve their homeownership goals, from a home seller looking to upgrade or relocate to a first-time buyer and a seasoned investor looking to build their financial portfolio. Brooke will guide and advocate for you through the entire process from beginning to end. Contact her today!