Leave a Message

Thank you for your message. We will be in touch with you shortly.

2111 E Terrace Street
VIEW PHOTOS
$1,002,000

2111 E Terrace Street

4 Beds 3 Baths 1,620 Sq.Ft. 2,964 Sq.Ft.

Description

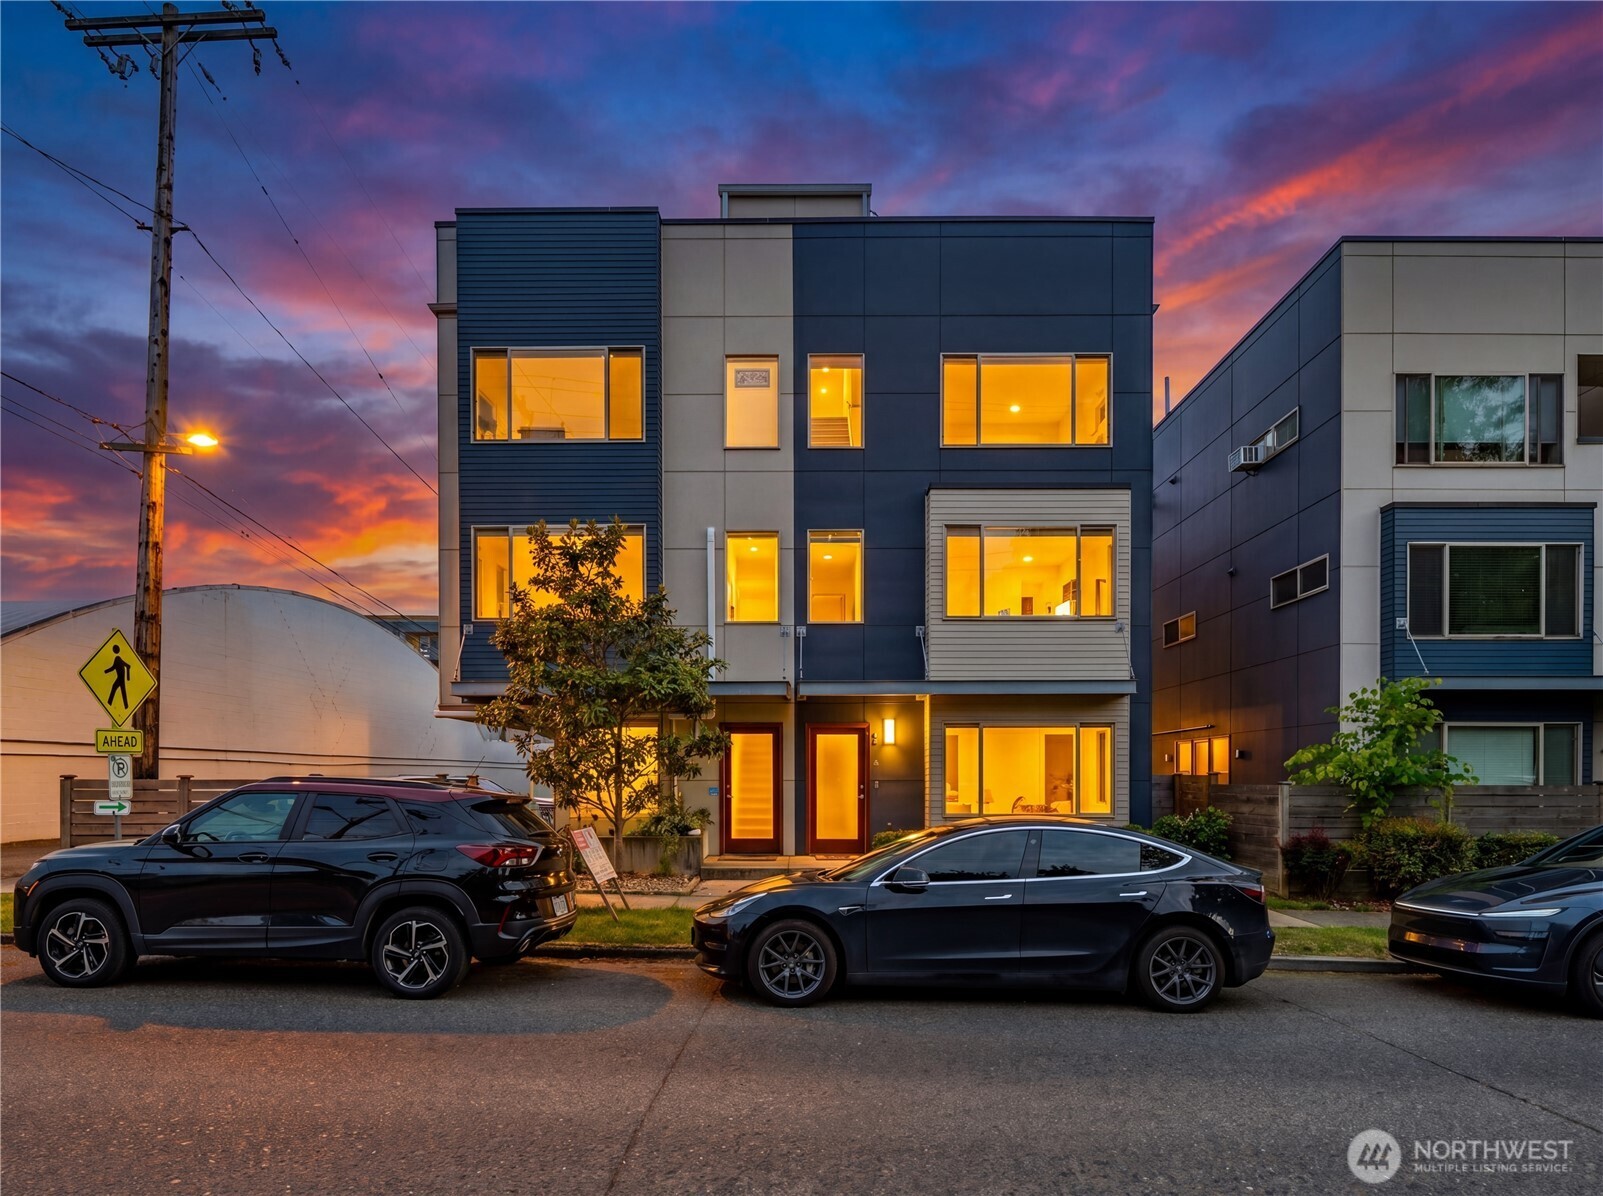
Welcome to this contemporary home located in the heart of Seattle! This Central District gem offers the perfect blend of modern design and urban convenience. With four bedrooms, this spacious residence provides ample room for comfortable living, guests, and working from home. Host with ease in the open kitchen and living area. Sliders lead to a generous deck for warmer days and BBQs. Cozy up to the gas fireplace on cool evenings. Separate entrances provide future possibilities for MIL. The 2 car garage is a rarity you're sure to enjoy! Many updates including a new elegant pergola, fully fenced, patio, newly refinished hardwoods and new carpet. Steps to buses, schools, restaurants. A swift commute anywhere including downtown and east side!

Share Property

Location

2111 E Terrace Street, Seattle, WA 98122

Status

Sold

Date Sold

May 24, 2024
Brooke Davis

Brooke Davis

TITLE

Managing Broker

Property Amenities

Interior
Fireplace Gas
Appliances Dishwashers_, Dryer(s), Garbage Disposal_, Microwaves_, Refrigerators_, Stoves Ranges_, Washer(s)
Flooring Ceramic Tile, Hardwood, Vinyl Plank, Carpet
Total Bedrooms: 4
Full Bathrooms: 3
Other Interior Features Ceramic Tile, Hardwood, Wall to Wall Carpet, Bath Off Primary, Double Pane/Storm Window, High Tech Cabling, Security System, Vaulted Ceiling(s), Walk-In Closet(s), Fireplace, Water Heater
Area & Lot
Total area 1,620 Sq.Ft.
Lot Area 2,964 Sq.Ft.
Living area 1,620 Sq.Ft.
MLS® ID 2232019
Year Built 1999
School District Seattle
High School Garfield High
Middle School Wash Mid
Elementary School Bailey Gatzert
View Description City
Architecture Styles Contemporary
Type Residential
Status Sold
Exterior
Air conditioning None
Heat type Forced Air
Water Source Public
Garage Space 2.0
Security Features Security System, Partially Fenced
Sewer Sewer Connected
Other Exterior Features Cement Planked, Wood
Parking Attached Garage, Off Street
Lot Features Alley, Curbs, Paved, Sidewalk
Roof Composition
Finance
Sales Price $1,002,000
Real Estate Tax $7,415 yearly

360 Virtual Tour

Take a tour of this property

Work With Brooke

Her passion is helping clients achieve their homeownership goals, from a home seller looking to upgrade or relocate to a first-time buyer and a seasoned investor looking to build their financial portfolio. Brooke will guide and advocate for you through the entire process from beginning to end. Contact her today!