Leave a Message

Thank you for your message. We will be in touch with you shortly.

2203 4th Avenue N
2203 4th Avenue N
2203 4th Avenue N
2203 4th Avenue N
2203 4th Avenue N
2203 4th Avenue N
2203 4th Avenue N
2203 4th Avenue N
2203 4th Avenue N
2203 4th Avenue N
2203 4th Avenue N
2203 4th Avenue N
2203 4th Avenue N
2203 4th Avenue N
2203 4th Avenue N
2203 4th Avenue N
2203 4th Avenue N
2203 4th Avenue N
2203 4th Avenue N
2203 4th Avenue N
2203 4th Avenue N
2203 4th Avenue N
2203 4th Avenue N
2203 4th Avenue N
2203 4th Avenue N
2203 4th Avenue N
2203 4th Avenue N
VIEW PHOTOS
Provided by NWMLS, Listed by Windermere Mercer Island
$1,425,000

2203 4th Avenue N

3 Beds 2 Baths 2,040 Sq.Ft. 4,000 Sq.Ft.

Description

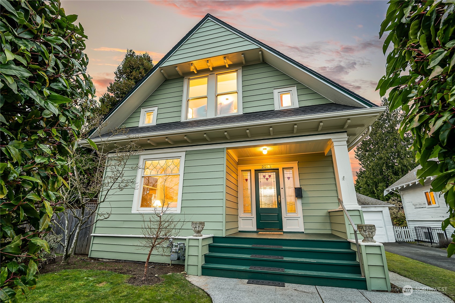
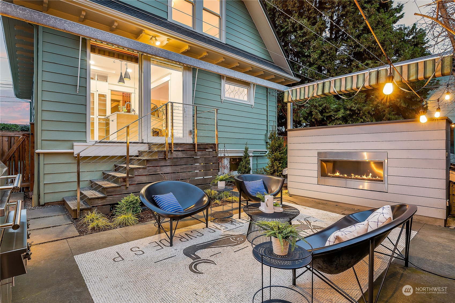
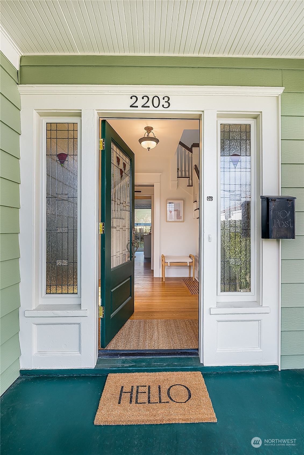
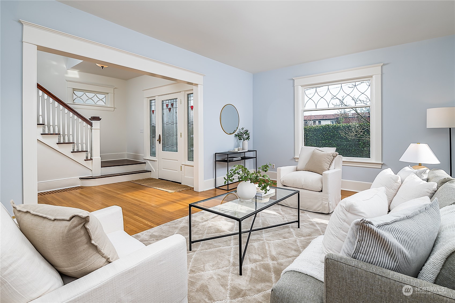
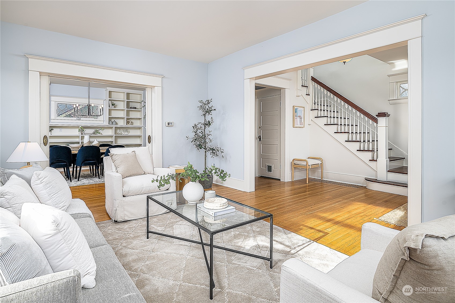
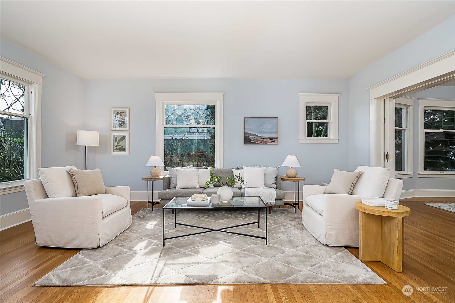
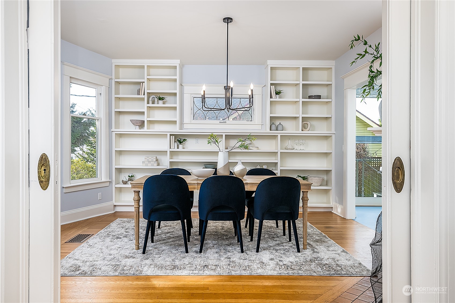
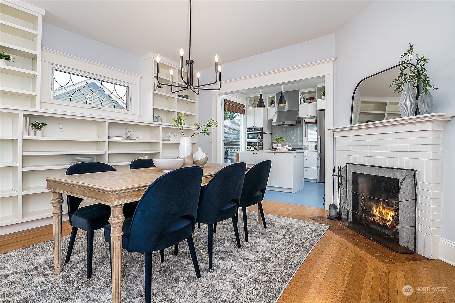
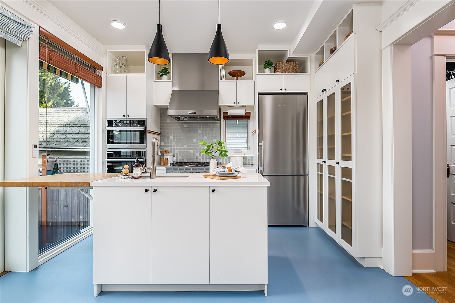
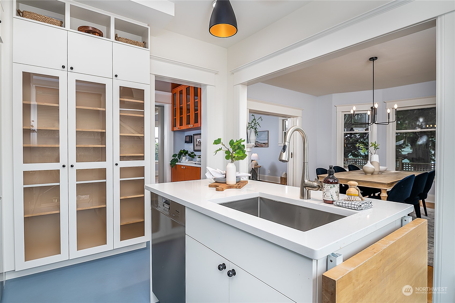
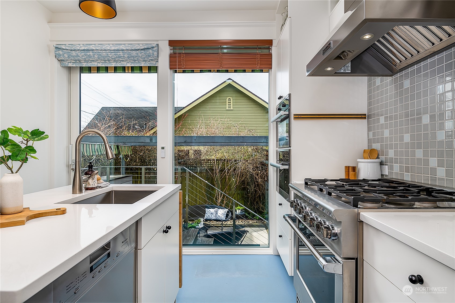
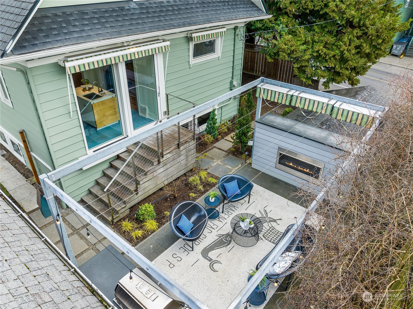
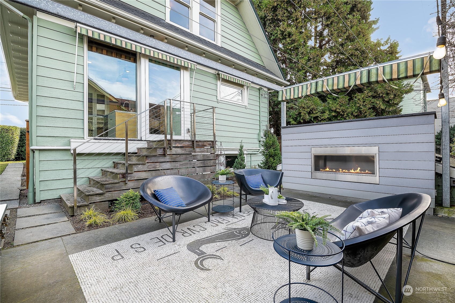
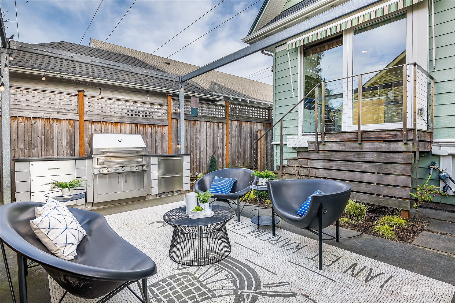
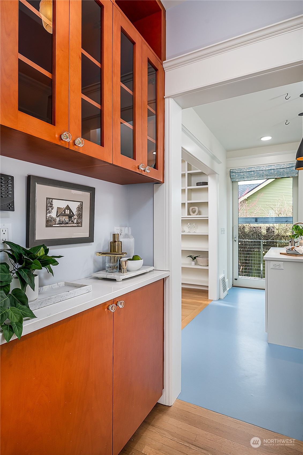
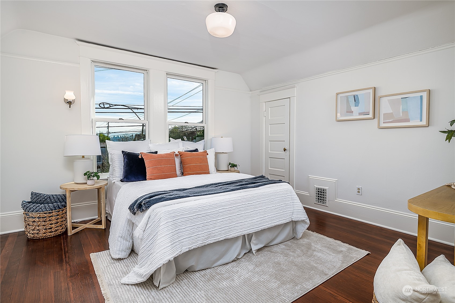
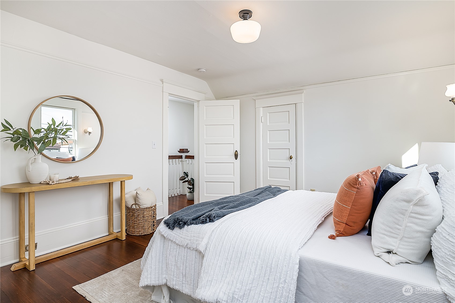
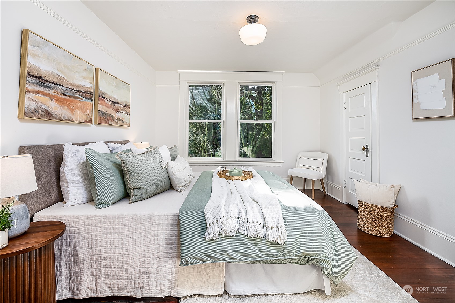
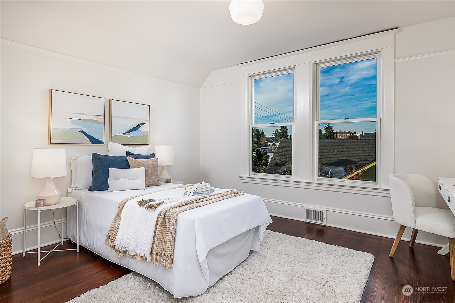
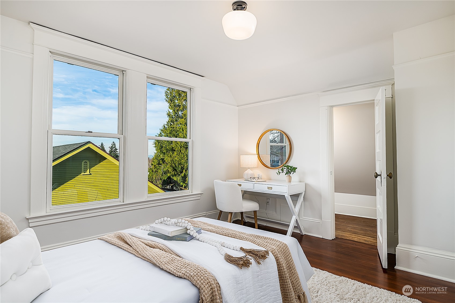
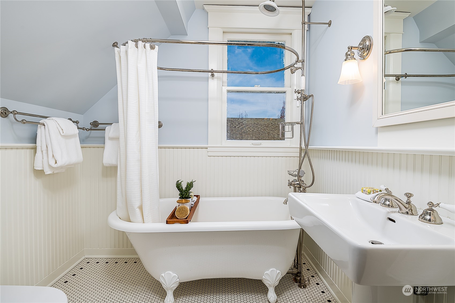
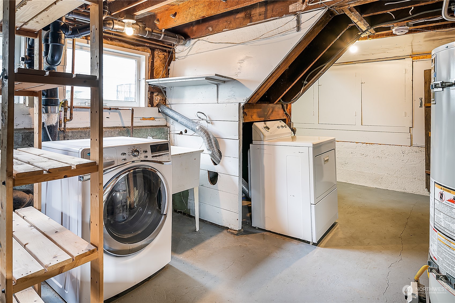
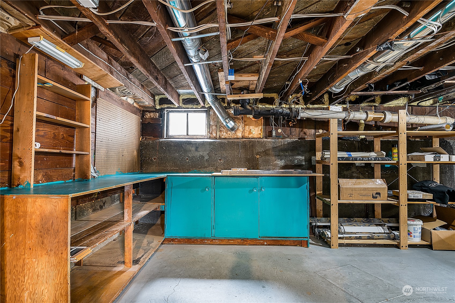
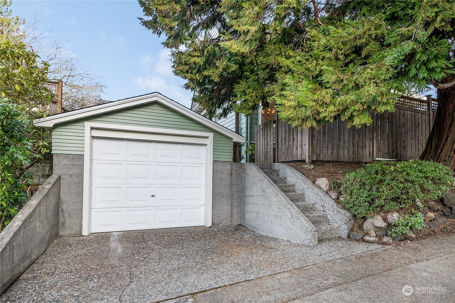
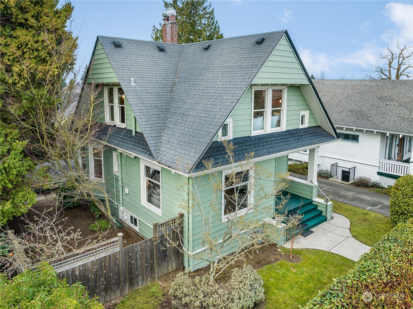
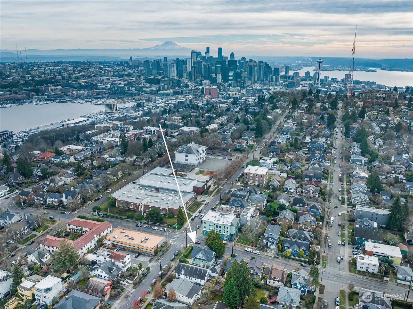
Comfortable elegance and desirable livability in one of Seattle's most walkable neighborhoods, this home offers unparalleled convenience and irresistible charm. Step into a classic entryway on your way to the light-filled open living space designed to complement any lifestyle. Unleash your culinary creativity in a remodeled open kitchen w/Miele ovens and dishwasher. Three bedrooms upstairs with generous closet space and an unfinished basement providing lots of storage. Enjoy al fresco living on a stunning Italian marble patio with a cozy fireplace, Galanter & Jones heated chairs and an awning - comfort in every season. Explore Queen Anne's vibrant restaurants, coffee shops and parks, all just steps from your front door. This is the one!

Share Property

Location

2203 4th Avenue N, Seattle, WA 98109

Status

Sold

Date Sold

February 13, 2025
Brooke Davis

Brooke Davis

TITLE

Managing Broker

Property Amenities

Interior
Fireplace Wood Burning
Appliances Dishwasher(s), Dryer(s), Disposal, Microwave(s), Refrigerator(s), Stove(s)/Range(s), Washer(s)
Flooring Softwood, Hardwood, Vinyl
Total Bedrooms: 3
Half Bathrooms: 1
Full Bathrooms: 1
Other Interior Features Double Pane/Storm Window, Dining Room, Fir/Softwood, Fireplace, Hardwood, Walk-In Closet(s), Water Heater
Area & Lot
Total area 2,040 Sq.Ft.
Lot Area 4,000 Sq.Ft.
Living area 2,040 Sq.Ft.
MLS® ID 2323630
Year Built 1906
School District Seattle
High School Lincoln High
Middle School Mc Clure Mid
Elementary School John Hay Elementary
View Description Mountain(s),Territorial
Architecture Styles Victorian
Type Residential
Status Sold
Exterior
Air conditioning None
Heat type Forced Air
Water Source Public
Garage Space 1.0
Sewer Sewer Connected
Other Exterior Features Metal/Vinyl
Parking Detached Garage
Lot Features Corner Lot, Curbs, Paved, Sidewalk
Roof Composition
Finance
Sales Price $1,425,000
Real Estate Tax $11,570 yearly

360 Virtual Tour

Take a tour of this property

Work With Brooke

Her passion is helping clients achieve their homeownership goals, from a home seller looking to upgrade or relocate to a first-time buyer and a seasoned investor looking to build their financial portfolio. Brooke will guide and advocate for you through the entire process from beginning to end. Contact her today!



