Leave a Message

Thank you for your message. We will be in touch with you shortly.

2404 NE 182nd Place
2404 NE 182nd Place
2404 NE 182nd Place
2404 NE 182nd Place
2404 NE 182nd Place
2404 NE 182nd Place
2404 NE 182nd Place
2404 NE 182nd Place
2404 NE 182nd Place
2404 NE 182nd Place
2404 NE 182nd Place
2404 NE 182nd Place
2404 NE 182nd Place
2404 NE 182nd Place
2404 NE 182nd Place
2404 NE 182nd Place
2404 NE 182nd Place
2404 NE 182nd Place
2404 NE 182nd Place
2404 NE 182nd Place
2404 NE 182nd Place
2404 NE 182nd Place
2404 NE 182nd Place
2404 NE 182nd Place
2404 NE 182nd Place
2404 NE 182nd Place
VIEW PHOTOS
$884,500

2404 NE 182nd Place

3 Beds 2 Baths 1,930 Sq.Ft. 8,125 Sq.Ft.

Description

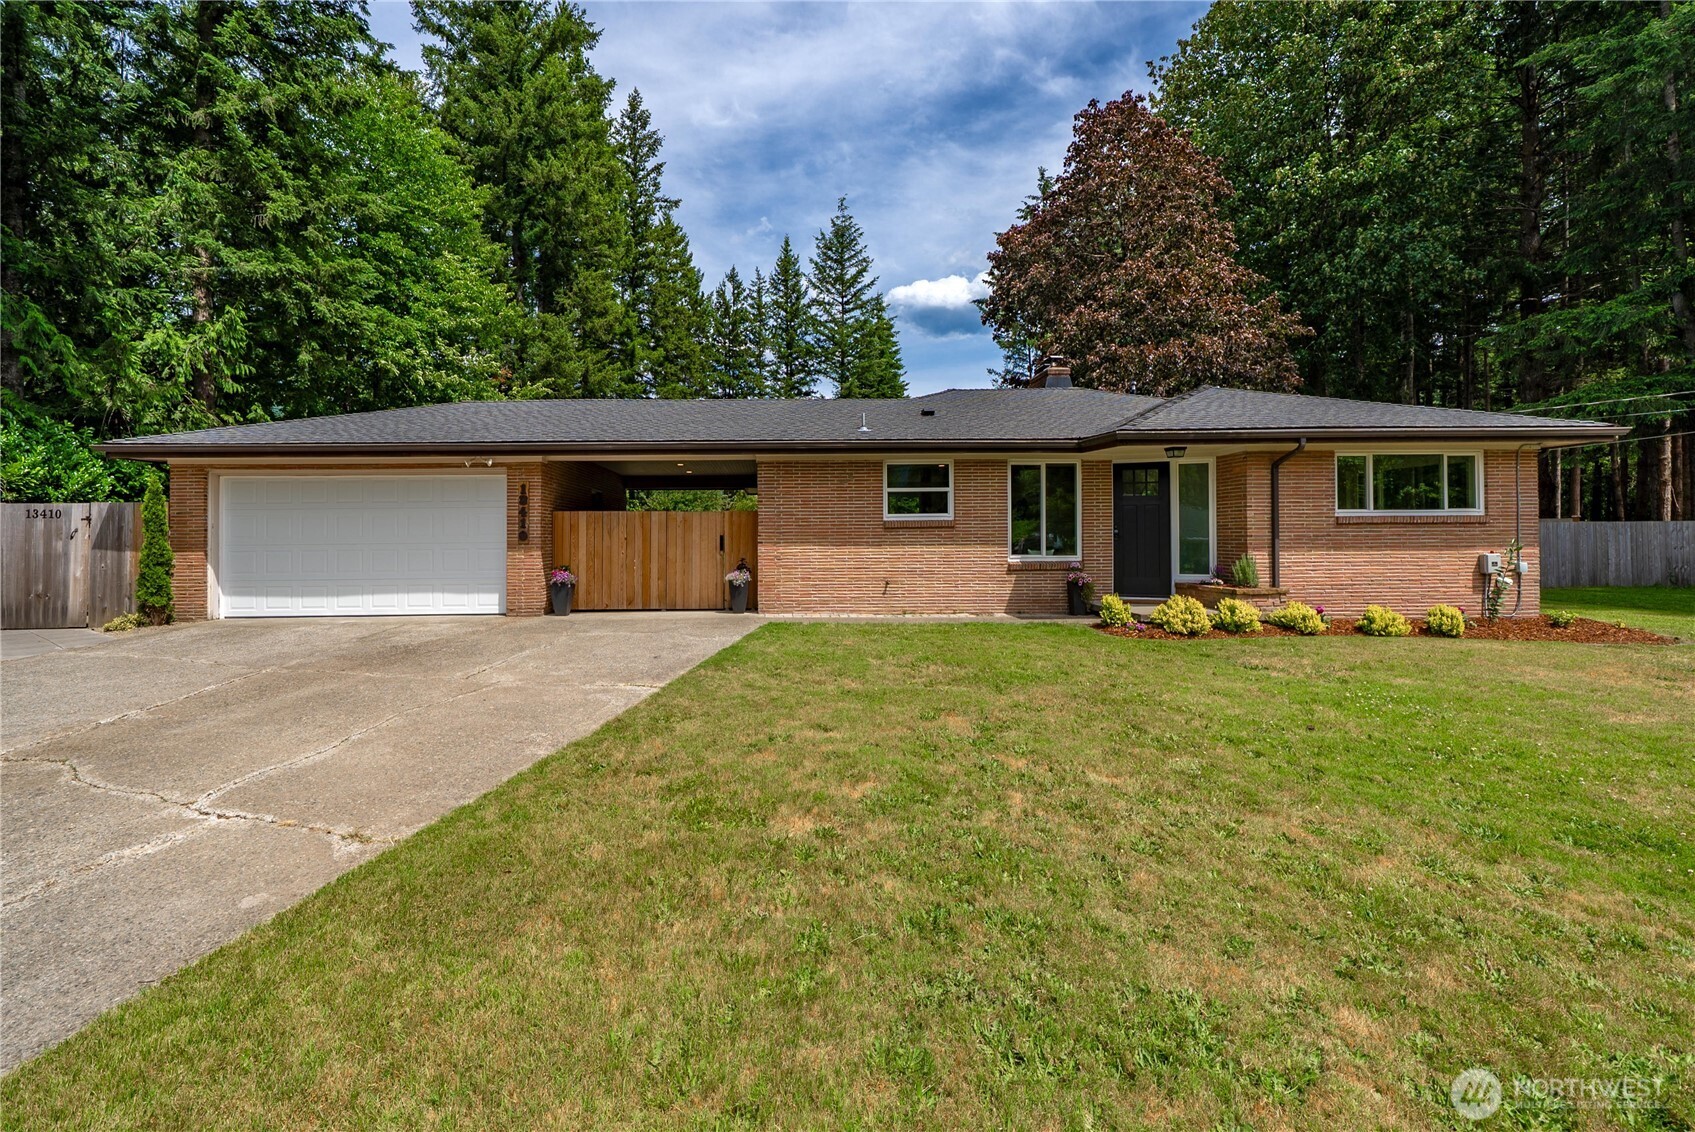
With vaulted ceilings, big windows and a sleek design, this Shoreline house is a gem! There are lots of recent upgrades and you are sure to appreciate the pride of ownership. The main floor layout has an open living and dining space, cozy fireplace, and original hardwood floors plus the hard-to-find three bedrooms on the same level! Downstairs boasts an additional bonus room, perfect as an office or non-conforming (4th) bedroom, rec room, utility room and bathroom. Enjoy nature outside, a covered patio overlooking the private backyard and paved sport court. There is deeded membership to the LFP Civic Club and close to Lake Washington and the Burke Gilman trail. Minutes to I5, and shopping at Safeway and Trader Joe’s. Home is pre-inspected.

Share Property

Location

2404 NE 182nd Place, Shoreline, WA 98155

Status

Sold

Date Sold

April 21, 2023
Brooke Davis

Brooke Davis

TITLE

Managing Broker

Property Amenities

Interior
Fireplace Electric, Wood Burning
Appliances Dishwasher, Dryer, Disposal, Microwave, Refrigerator, Stove/Range, Washer
Flooring Ceramic Tile, Hardwood, Other, Carpet
Total Bedrooms: 3
Three-Quarter Bathrooms: 1
Full Bathrooms: 1
Other Interior Features Ceramic Tile, Hardwood, Wall to Wall Carpet, Double Pane/Storm Window, Dining Room, Sauna, Security System, Vaulted Ceiling(s), Water Heater
Area & Lot
Lot Area 8,125 Sq.Ft.
Living area 1,930 Sq.Ft.
MLS® ID 2042711
Year Built 1959
School District Shoreline
High School Shorecrest High
Middle School Kellogg Mid
Elementary School Brookside Elem
View Description Territorial
Architecture Styles House
Type Residential
Status Sold
Exterior
Air conditioning Central A/C, Forced Air
Heat type Heat Pump
Water Source Public
Garage Space 1
Sewer Sewer Connected
Other Exterior Features Wood
Parking Attached Garage, Off Street
Lot Features Corner Lot, Cul-De-Sac, Paved
Roof Torch Down
Finance
Sales Price $884,500
Real Estate Tax $7,907 yearly

Work With Brooke

Her passion is helping clients achieve their homeownership goals, from a home seller looking to upgrade or relocate to a first-time buyer and a seasoned investor looking to build their financial portfolio. Brooke will guide and advocate for you through the entire process from beginning to end. Contact her today!