Leave a Message

Thank you for your message. We will be in touch with you shortly.

2554 3rd Avenue W
2554 3rd Avenue W
2554 3rd Avenue W
2554 3rd Avenue W
2554 3rd Avenue W
2554 3rd Avenue W
2554 3rd Avenue W
2554 3rd Avenue W
2554 3rd Avenue W
2554 3rd Avenue W
2554 3rd Avenue W
2554 3rd Avenue W
2554 3rd Avenue W
2554 3rd Avenue W
2554 3rd Avenue W
2554 3rd Avenue W
2554 3rd Avenue W
2554 3rd Avenue W
2554 3rd Avenue W
2554 3rd Avenue W
2554 3rd Avenue W
2554 3rd Avenue W
2554 3rd Avenue W
2554 3rd Avenue W
2554 3rd Avenue W
2554 3rd Avenue W
2554 3rd Avenue W
2554 3rd Avenue W
2554 3rd Avenue W
2554 3rd Avenue W
2554 3rd Avenue W
2554 3rd Avenue W
2554 3rd Avenue W
2554 3rd Avenue W
2554 3rd Avenue W
2554 3rd Avenue W
VIEW PHOTOS
Provided by NWMLS, Listed by Windermere Mercer Island
$1,120,000

2554 3rd Avenue W

4 Beds 2 Baths 1,854 Sq.Ft. 4,800 Sq.Ft.

Description

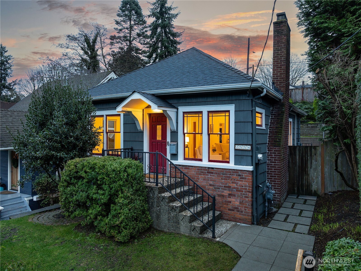
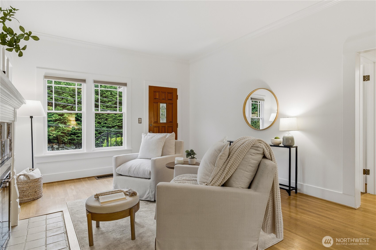
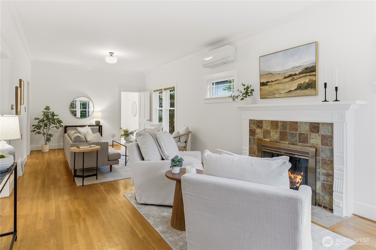
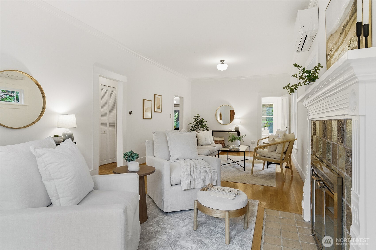
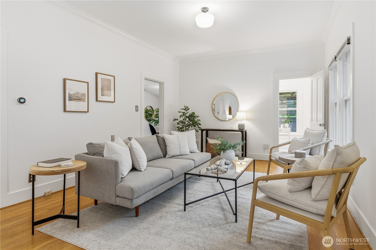
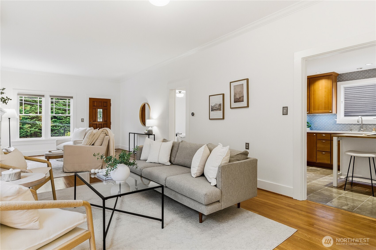
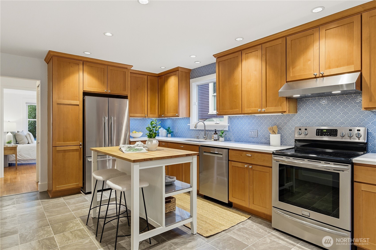
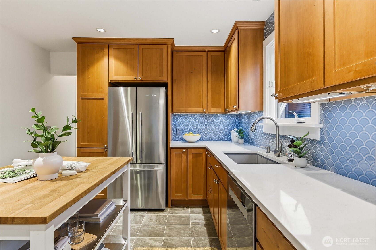
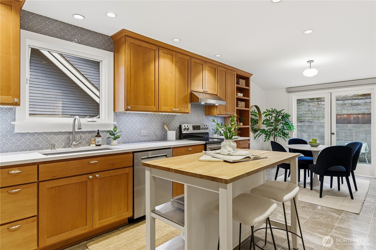
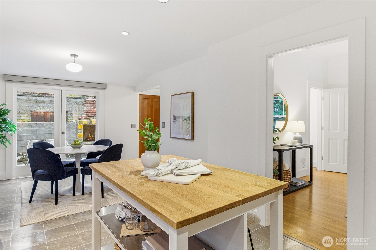
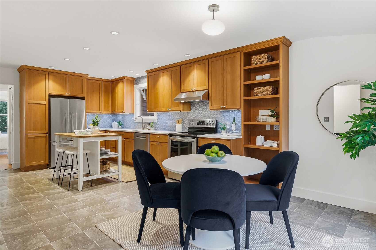
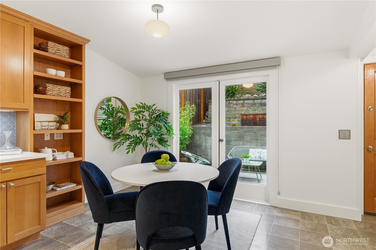
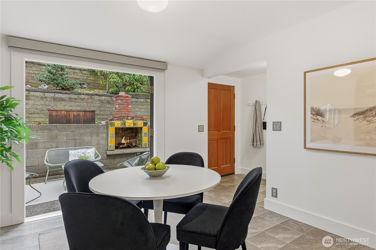
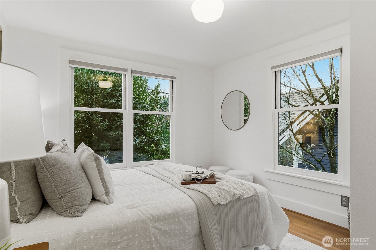
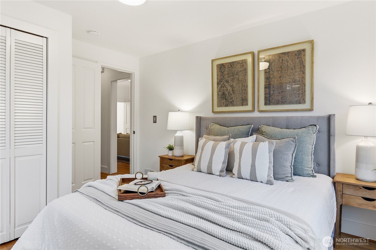
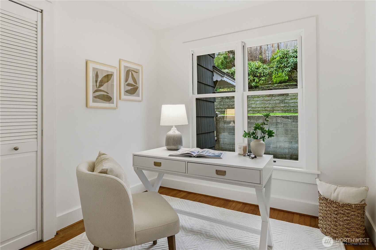
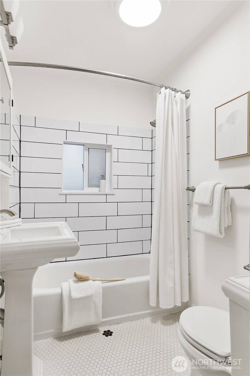
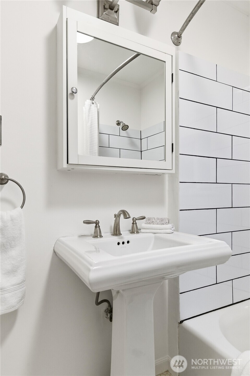
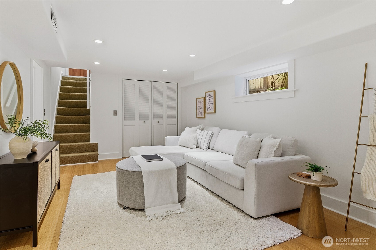
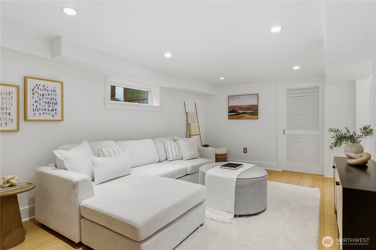
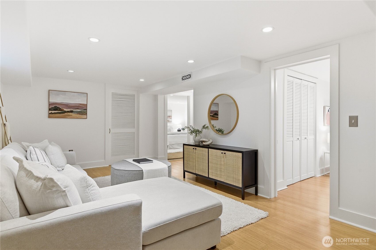
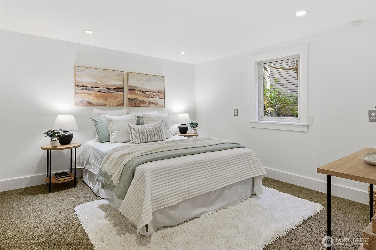
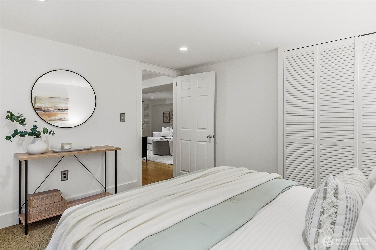
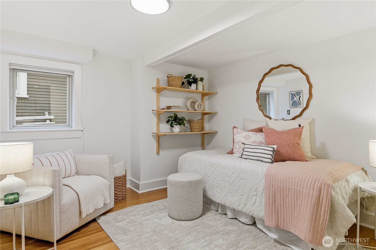
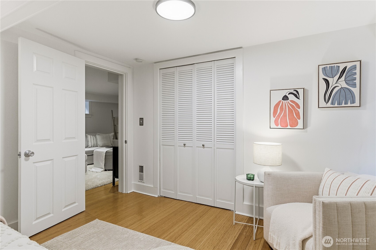
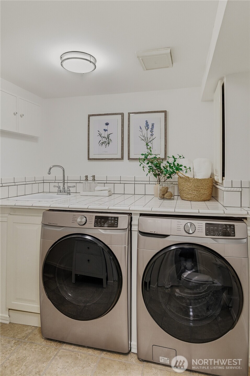
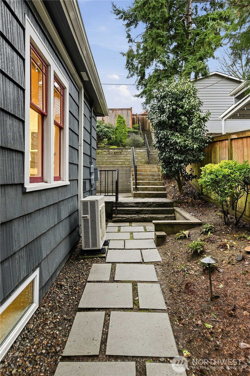
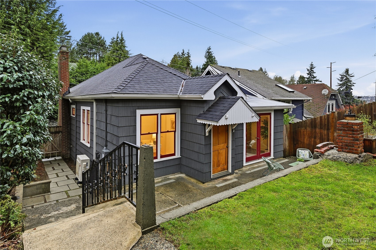
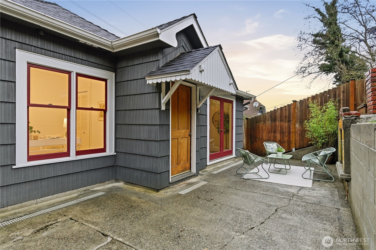
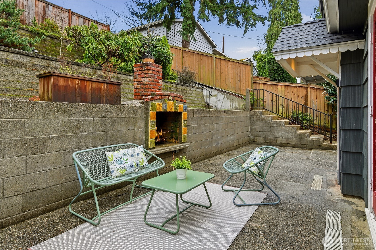
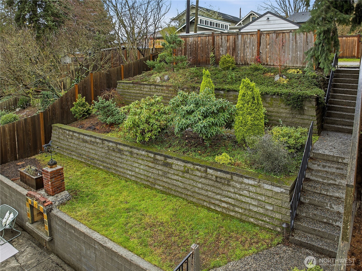
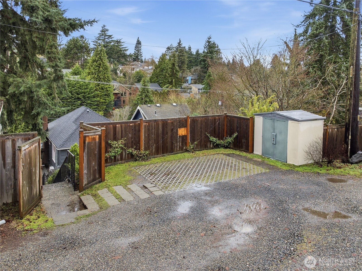
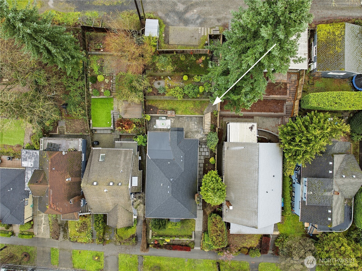
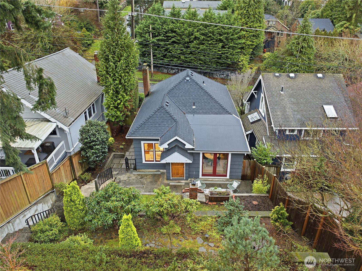
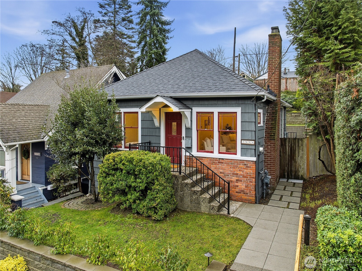
Fantastic opportunity to live in Queen Anne! Elevated from the street for enhanced privacy, this 4 bed and 1.75 bath home features an open layout with hardwood floors, tall ceilings, and a cozy wood-burning fireplace. The generously sized kitchen with eating area opens through French doors to a backyard oasis complete with a brick fireplace. Downstairs, enjoy a finished basement with a rec room and large storage closet. Stay comfortable year-round with the ductless heat pump providing A/C, a 2020 roof, and fresh interior paint - just a few of the many upgrades. Alley access provides private two car parking with EV charging. Just 2 blocks from Queen Anne Ave - convenience is right at your doorstep. Preinspected for you!

Share Property

Location

2554 3rd Avenue W, Seattle, WA 98119

Status

Sold

Date Sold

February 3, 2026
Brooke Davis

Brooke Davis

TITLE

Managing Broker

Property Amenities

Interior
Fireplace Wood Burning
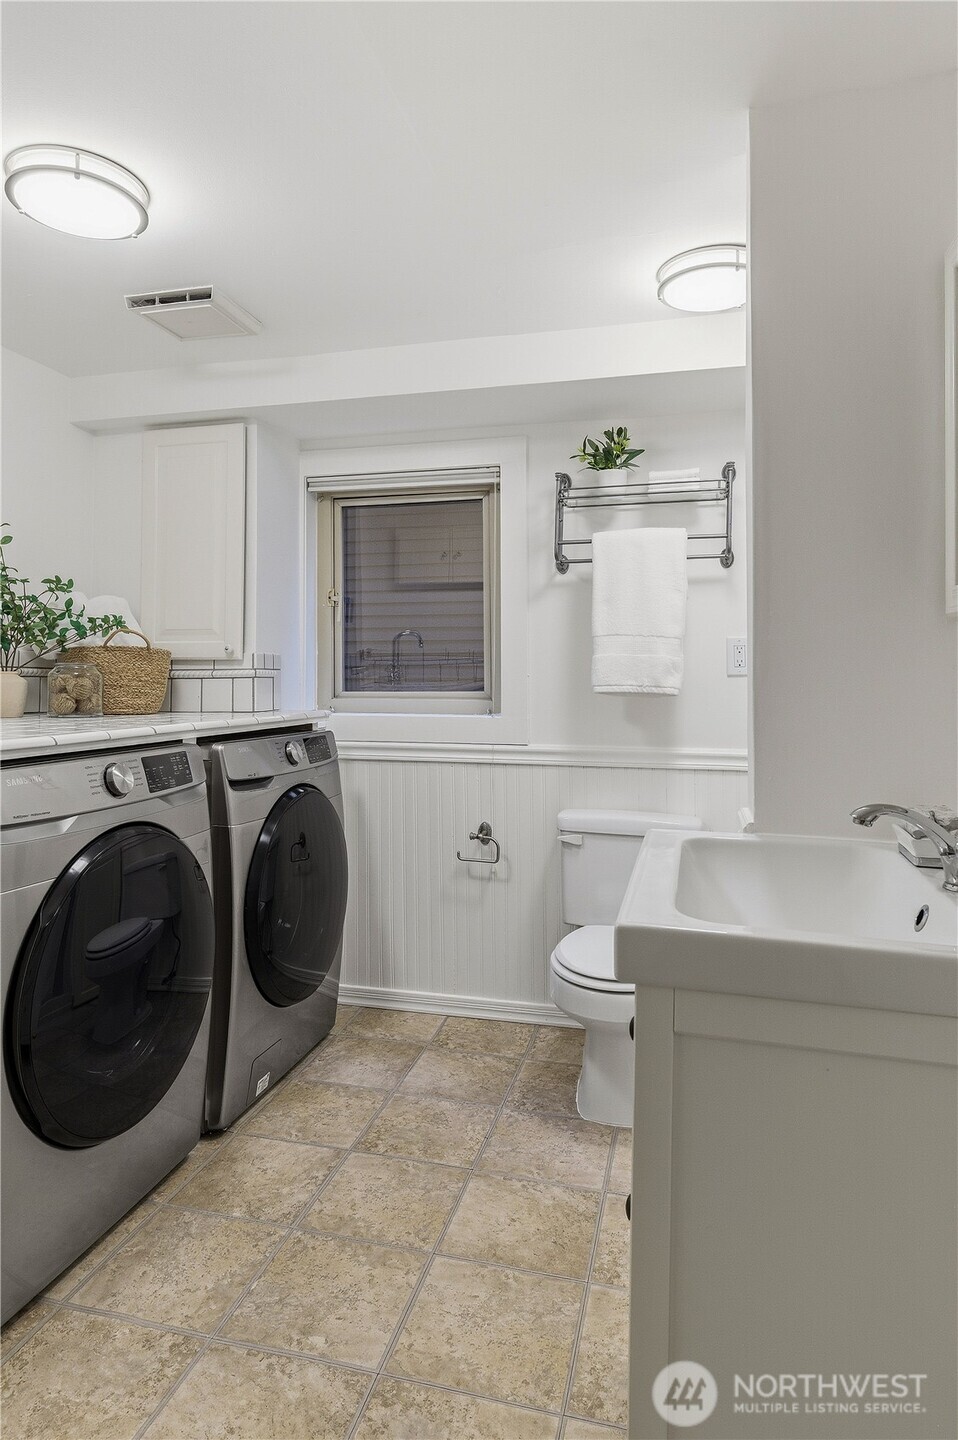
Appliances Dishwasher(s), Disposal, Dryer(s), Refrigerator(s), Stove(s)/Range(s), Washer(s)
Flooring Bamboo/Cork, Ceramic Tile, Hardwood, Vinyl, Carpet
Total Bedrooms: 4
Three-Quarter Bathrooms: 1
Full Bathrooms: 1
Other Interior Features Dbl Pane/Storm Window, Dining Room, Fireplace, Water Heater
Area & Lot
Total area 1,854 Sq.Ft.
Lot Area 4,800 Sq.Ft.
Living area 1,854 Sq.Ft.
MLS® ID 2466050
Year Built 1928
School District Seattle
High School Lincoln High
Middle School Mc Clure Mid
Elementary School Frantz Coe Elementary
Architecture Styles Traditional
Type Residential
Status Sold
Exterior
Stories 1
Air conditioning Ductless
Heat type Ductless, Forced Air, Wall Unit(s)
Water Source Public
Security Features Partially Fenced
Sewer Sewer Connected
Other Exterior Features Brick, Wood
Parking Off Street
Lot Features Alley, Paved, Sidewalk
Roof Composition
Finance
Sales Price $1,120,000
Real Estate Tax $8,250 yearly

360 Virtual Tour

Take a tour of this property

Work With Brooke

Her passion is helping clients achieve their homeownership goals, from a home seller looking to upgrade or relocate to a first-time buyer and a seasoned investor looking to build their financial portfolio. Brooke will guide and advocate for you through the entire process from beginning to end. Contact her today!