Leave a Message

Thank you for your message. We will be in touch with you shortly.

28332 NE 146th Street
VIEW PHOTOS
Provided by NWMLS, Listed by COMPASS
$1,100,000

28332 NE 146th Street

4 Beds 3 Baths 2,160 Sq.Ft. 0.36 Acres

Description

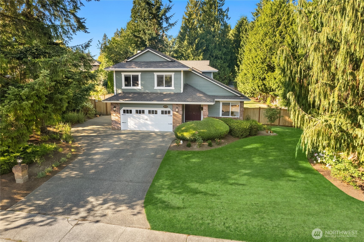
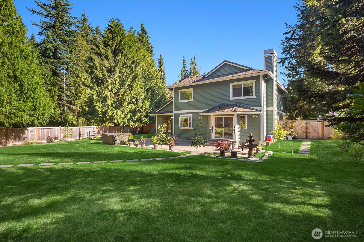
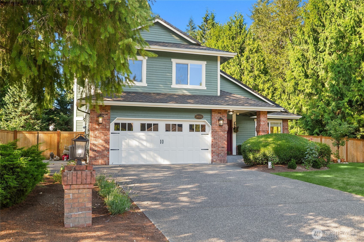
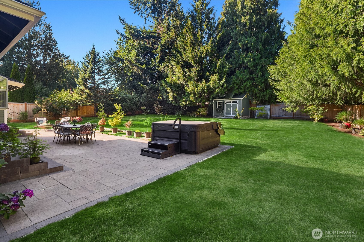
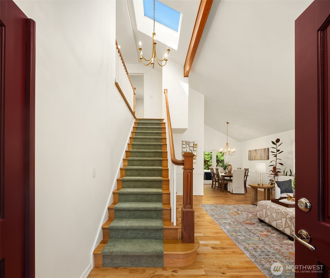
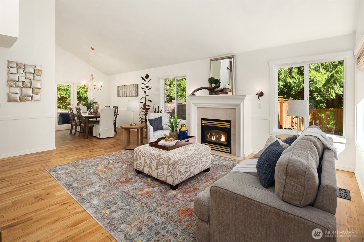
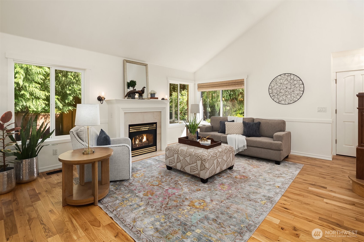
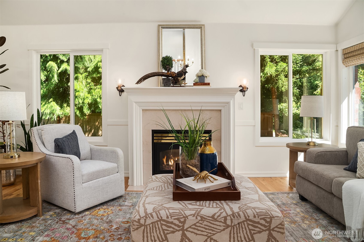
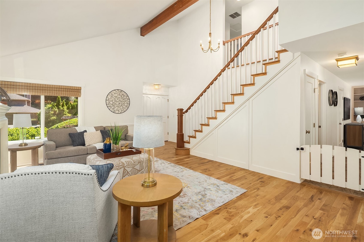
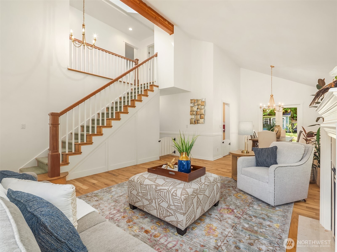
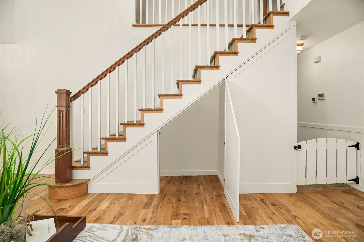
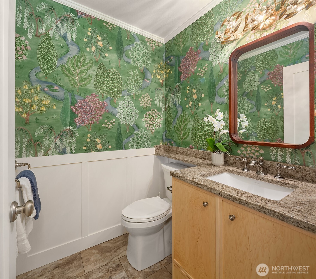
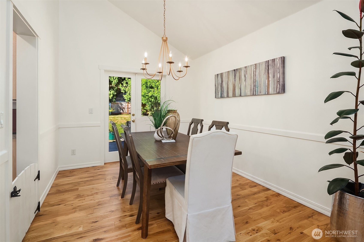
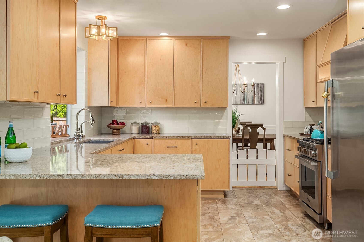
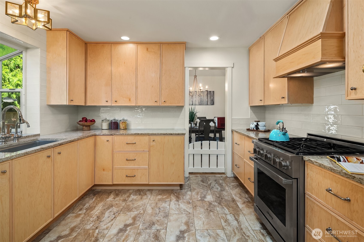
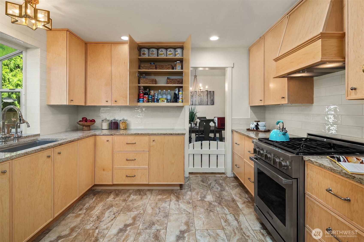
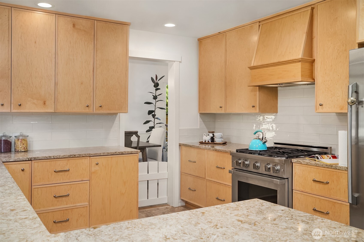
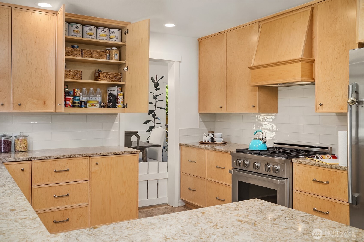
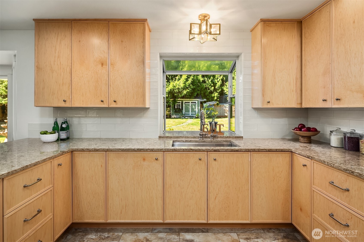
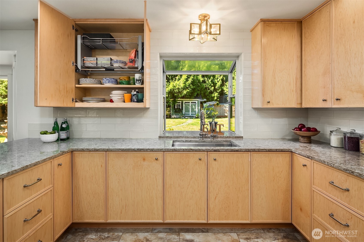
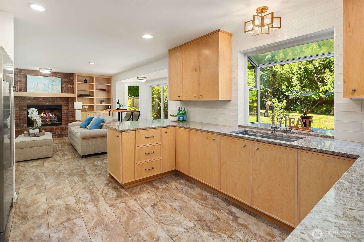
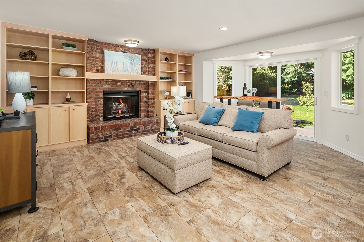
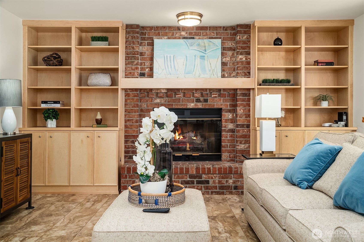
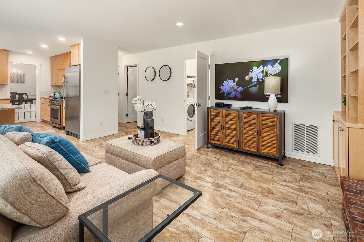
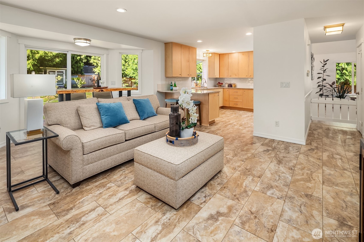
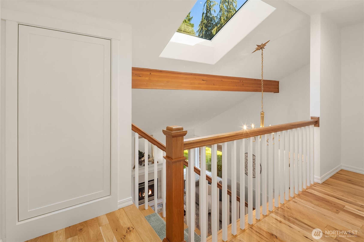
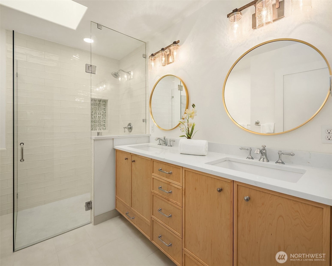
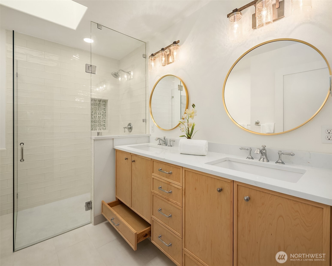
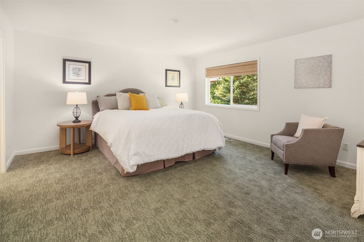
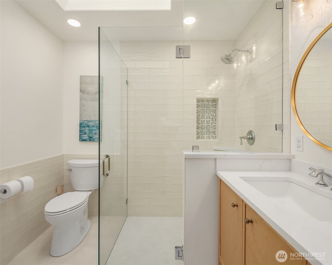
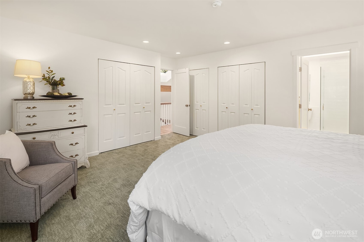
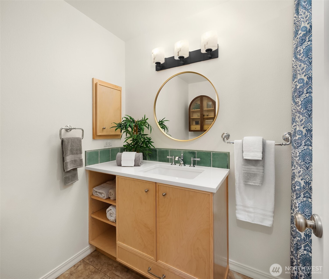
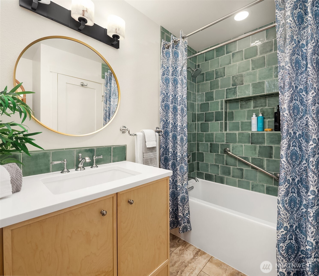
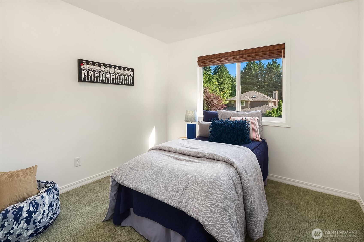
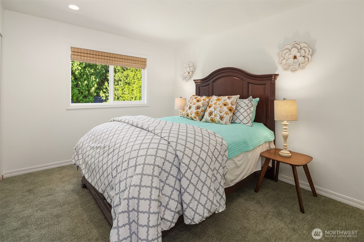
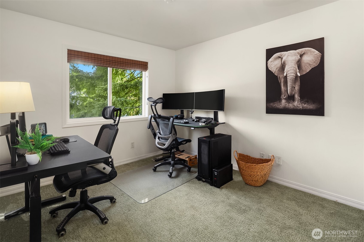
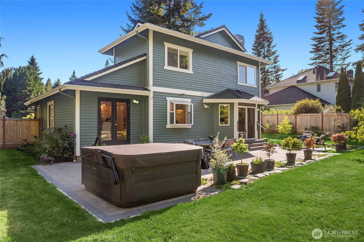
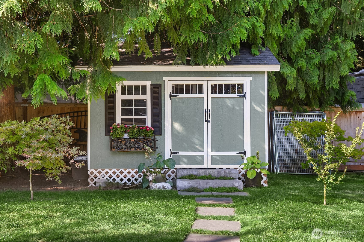
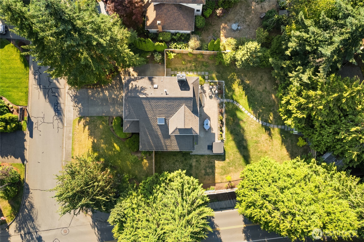
Motivated Sellers! 100k Drop, now is a GREAT time to grab this gorgeous home! Boasting almost $300k in improvements, & now 2 Gig Fiber Optic Internet for all you techies. New oak plank & tile floors, fresh paint inside & out, designer lighting, & skylights. Enjoy a 15,739 SF flat, fully fenced & PRIVATE backyard with mature landscaping, fruit trees, expansive patio, garden shed, & hot tub. The versatile layout features vaulted ceilings, connected living & dining areas, & custom kitchen with maple cabinetry, slab counters, & views of the lush yard. All baths updated in designer finishes. Upstairs, new carpet including the luxurious primary suite with spa-like bath & ample closet space. Oversized garage offers exceptional storage!

Share Property

Location

28332 NE 146th Street, Duvall, WA 98019

Status

Sold

Date Sold

December 17, 2025
Brooke Davis

Brooke Davis

TITLE

Managing Broker

Property Amenities

Interior
Fireplace Gas
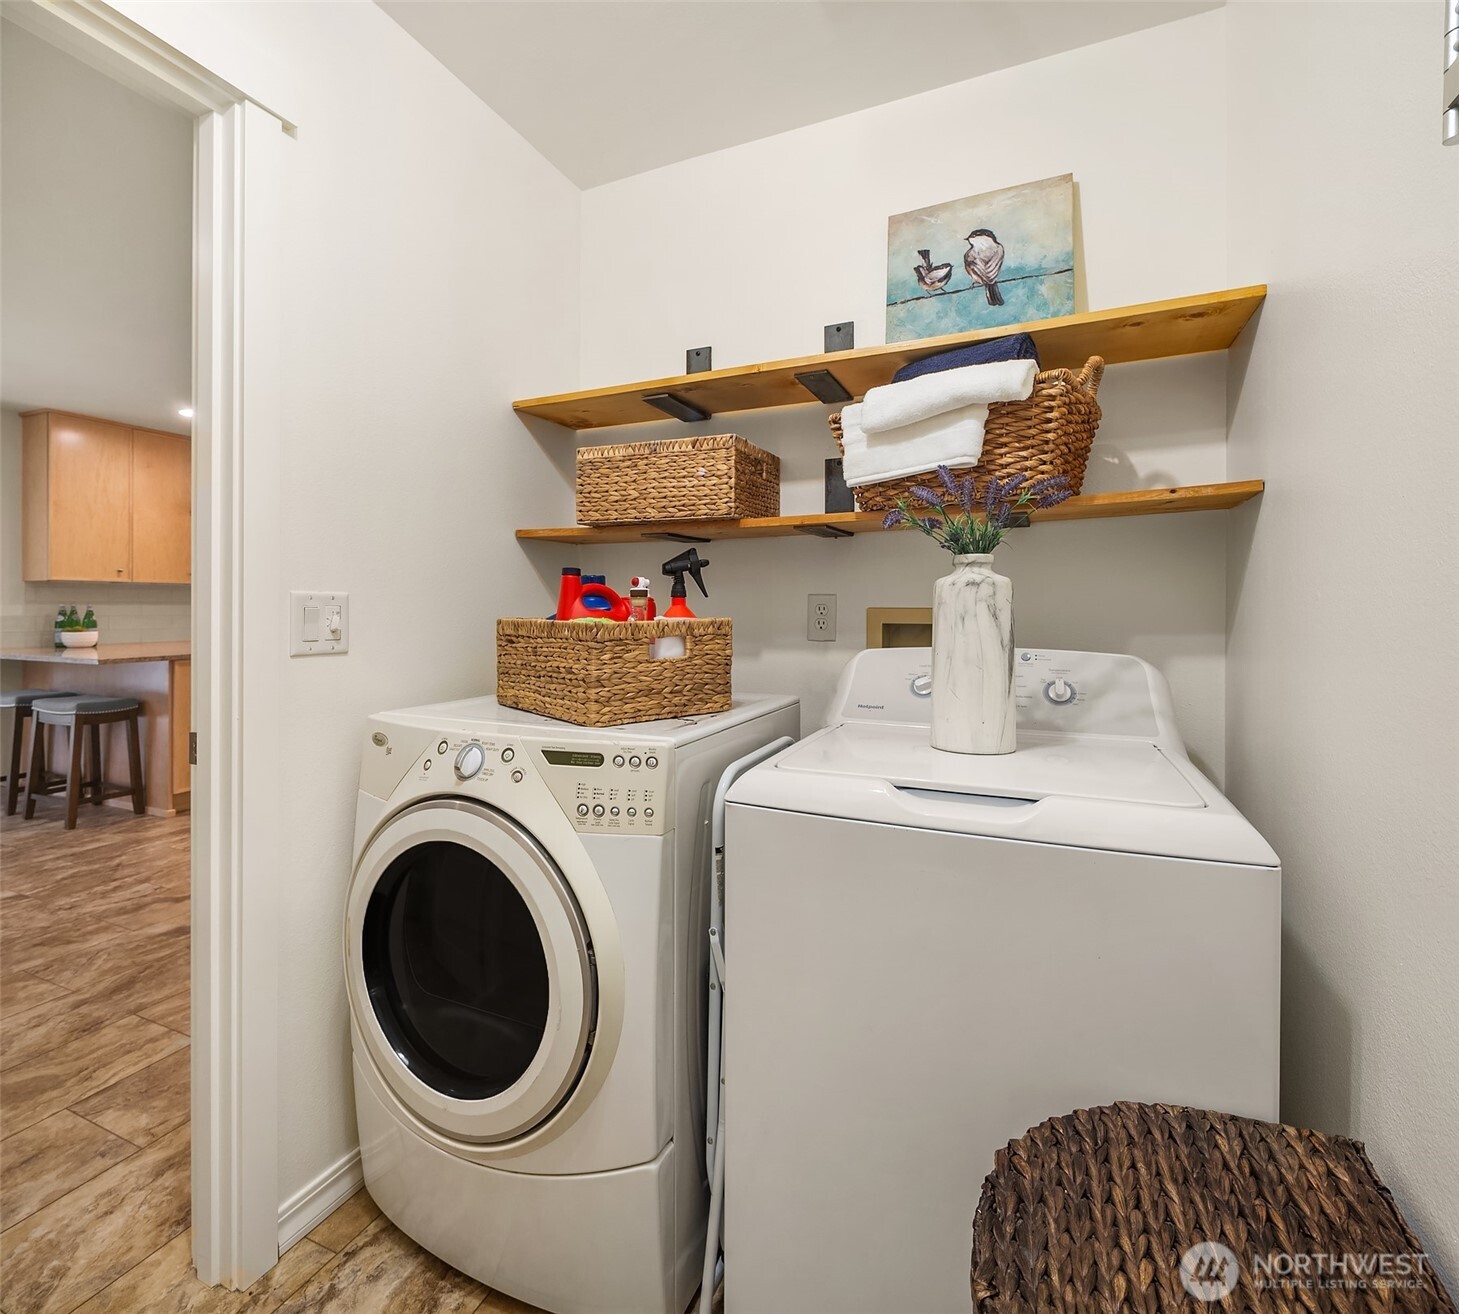
Appliances Disposal, Dryer(s), Stove(s)/Range(s), Washer(s)
Flooring Ceramic Tile, Hardwood, Carpet
Total Bedrooms: 4
Half Bathrooms: 1
Three-Quarter Bathrooms: 1
Full Bathrooms: 1
Other Interior Features Double Pane/Storm Window, Dining Room, Fireplace, Skylight(s), Vaulted Ceiling(s), Water Heater
Area & Lot
Total area 2,160 Sq.Ft.
Lot Area 0.36 Acres
Living area 2,160 Sq.Ft.
MLS® ID 2422751
Year Built 1993
School District Riverview
High School Cedarcrest High
Middle School Tolt Mid
Elementary School Stillwater Elem
View Description See Remarks
Architecture Styles Northwest Contemporary
Type Residential
Status Sold
Exterior
Stories 2
Air conditioning Central A/C
Heat type 90 High Efficiency, Forced Air
Water Source Public
Security Features Fully Fenced
Sewer Sewer Connected
Other Exterior Features Wood
Parking Attached Garage
Lot Features Corner Lot, Curbs, Open Space, Paved, Secluded, Sidewalk
Roof Composition
Finance
Sales Price $1,100,000
HOA Fees $375 yearly
Real Estate Tax $8,494 yearly

Work With Brooke

Her passion is helping clients achieve their homeownership goals, from a home seller looking to upgrade or relocate to a first-time buyer and a seasoned investor looking to build their financial portfolio. Brooke will guide and advocate for you through the entire process from beginning to end. Contact her today!