Leave a Message

Thank you for your message. We will be in touch with you shortly.

321 NE 54th Street
321 NE 54th Street
321 NE 54th Street
321 NE 54th Street
321 NE 54th Street
321 NE 54th Street
321 NE 54th Street
321 NE 54th Street
321 NE 54th Street
321 NE 54th Street
321 NE 54th Street
321 NE 54th Street
321 NE 54th Street
321 NE 54th Street
321 NE 54th Street
321 NE 54th Street
321 NE 54th Street
321 NE 54th Street
321 NE 54th Street
321 NE 54th Street
321 NE 54th Street
321 NE 54th Street
321 NE 54th Street
321 NE 54th Street
321 NE 54th Street
321 NE 54th Street
321 NE 54th Street
321 NE 54th Street
321 NE 54th Street
321 NE 54th Street
321 NE 54th Street
321 NE 54th Street
321 NE 54th Street
321 NE 54th Street
321 NE 54th Street
321 NE 54th Street
321 NE 54th Street
321 NE 54th Street
321 NE 54th Street
VIEW PHOTOS
Provided by NWMLS, Listed by Real Broker LLC
$1,204,000

321 NE 54th Street

4 Beds 2 Baths 2,620 Sq.Ft. 3,825 Sq.Ft.

Description

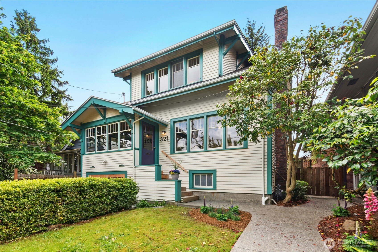
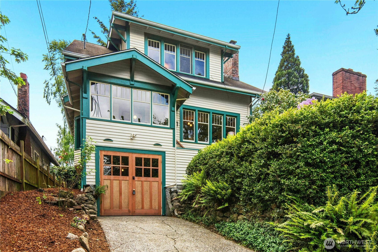
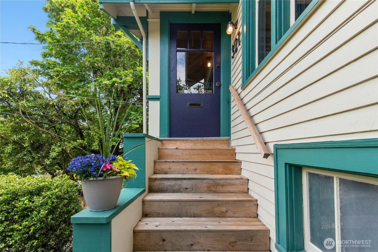
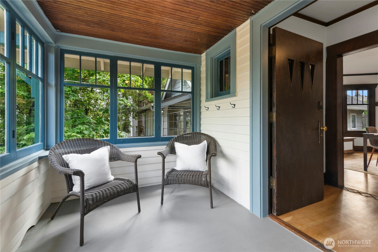
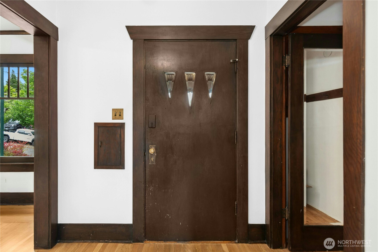
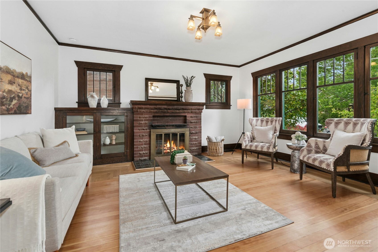
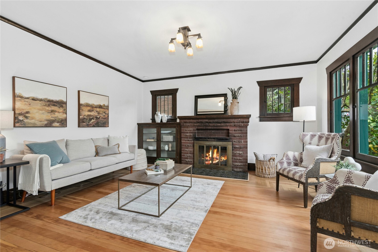
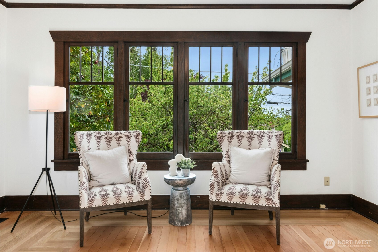
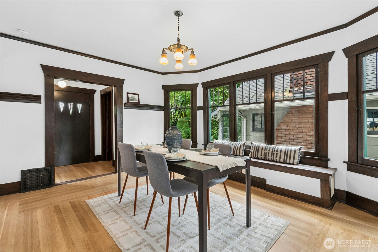
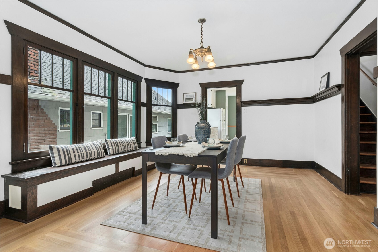
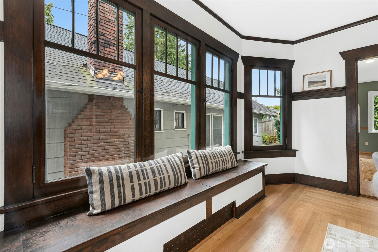
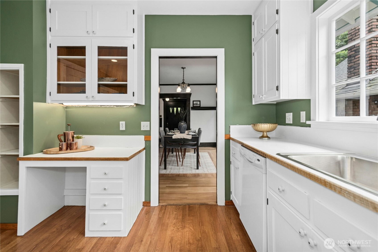
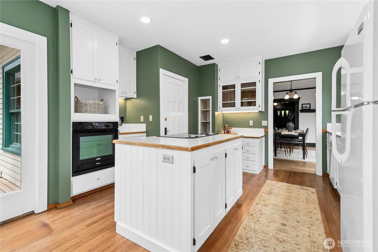
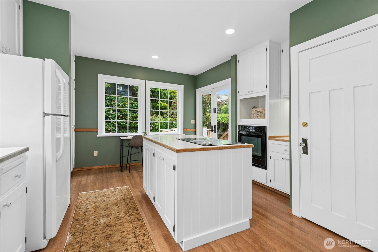
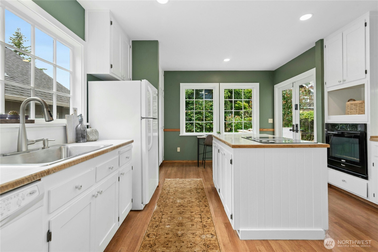
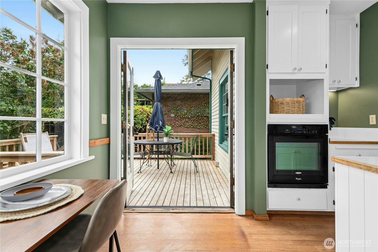
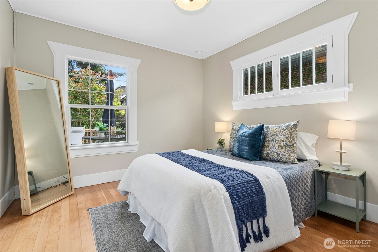
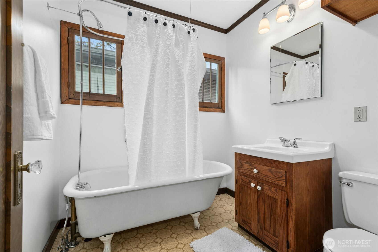
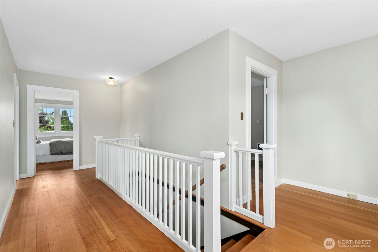
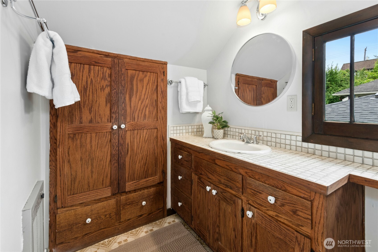
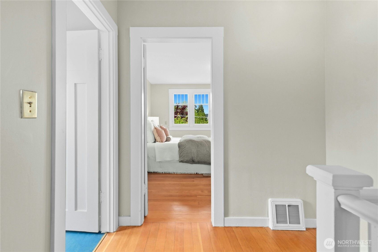
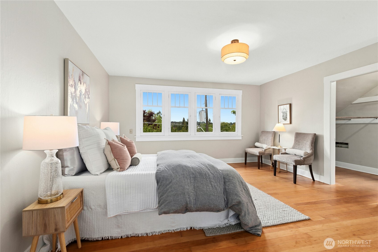
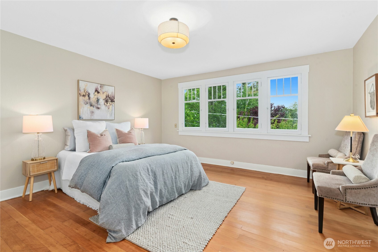
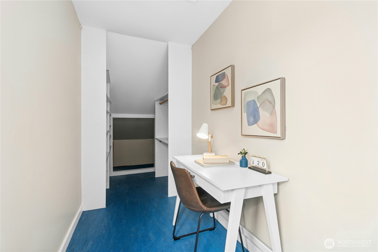
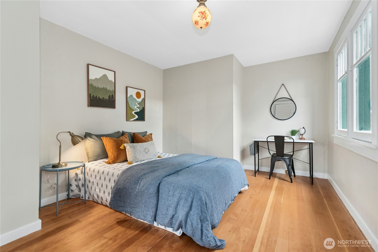
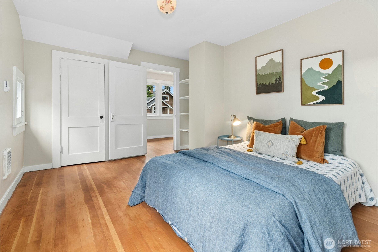
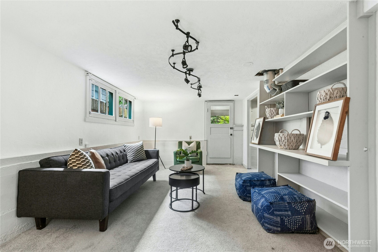
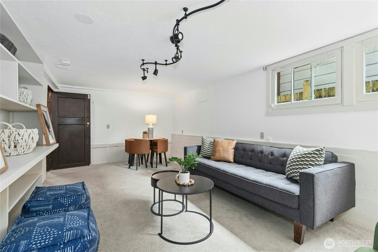
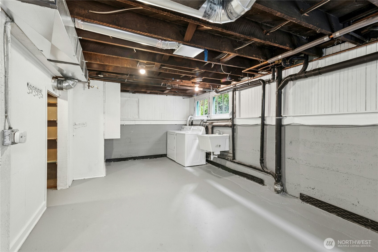
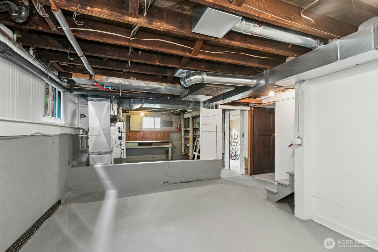
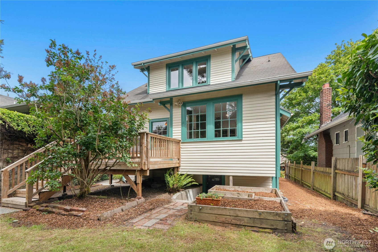
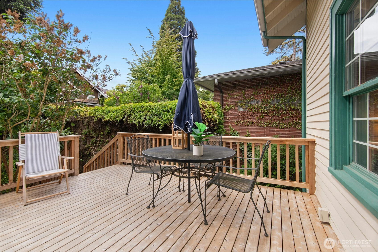
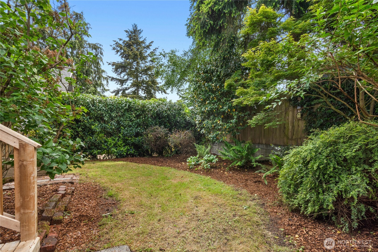
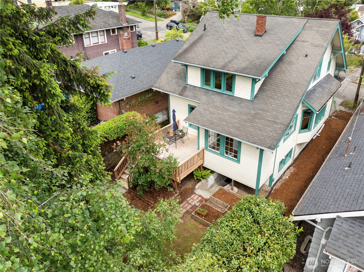
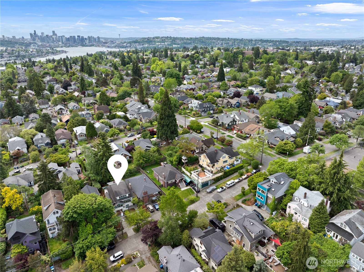
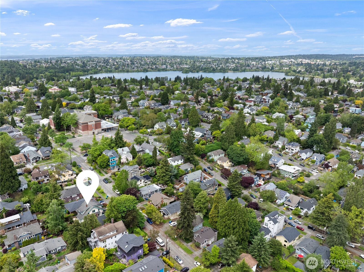
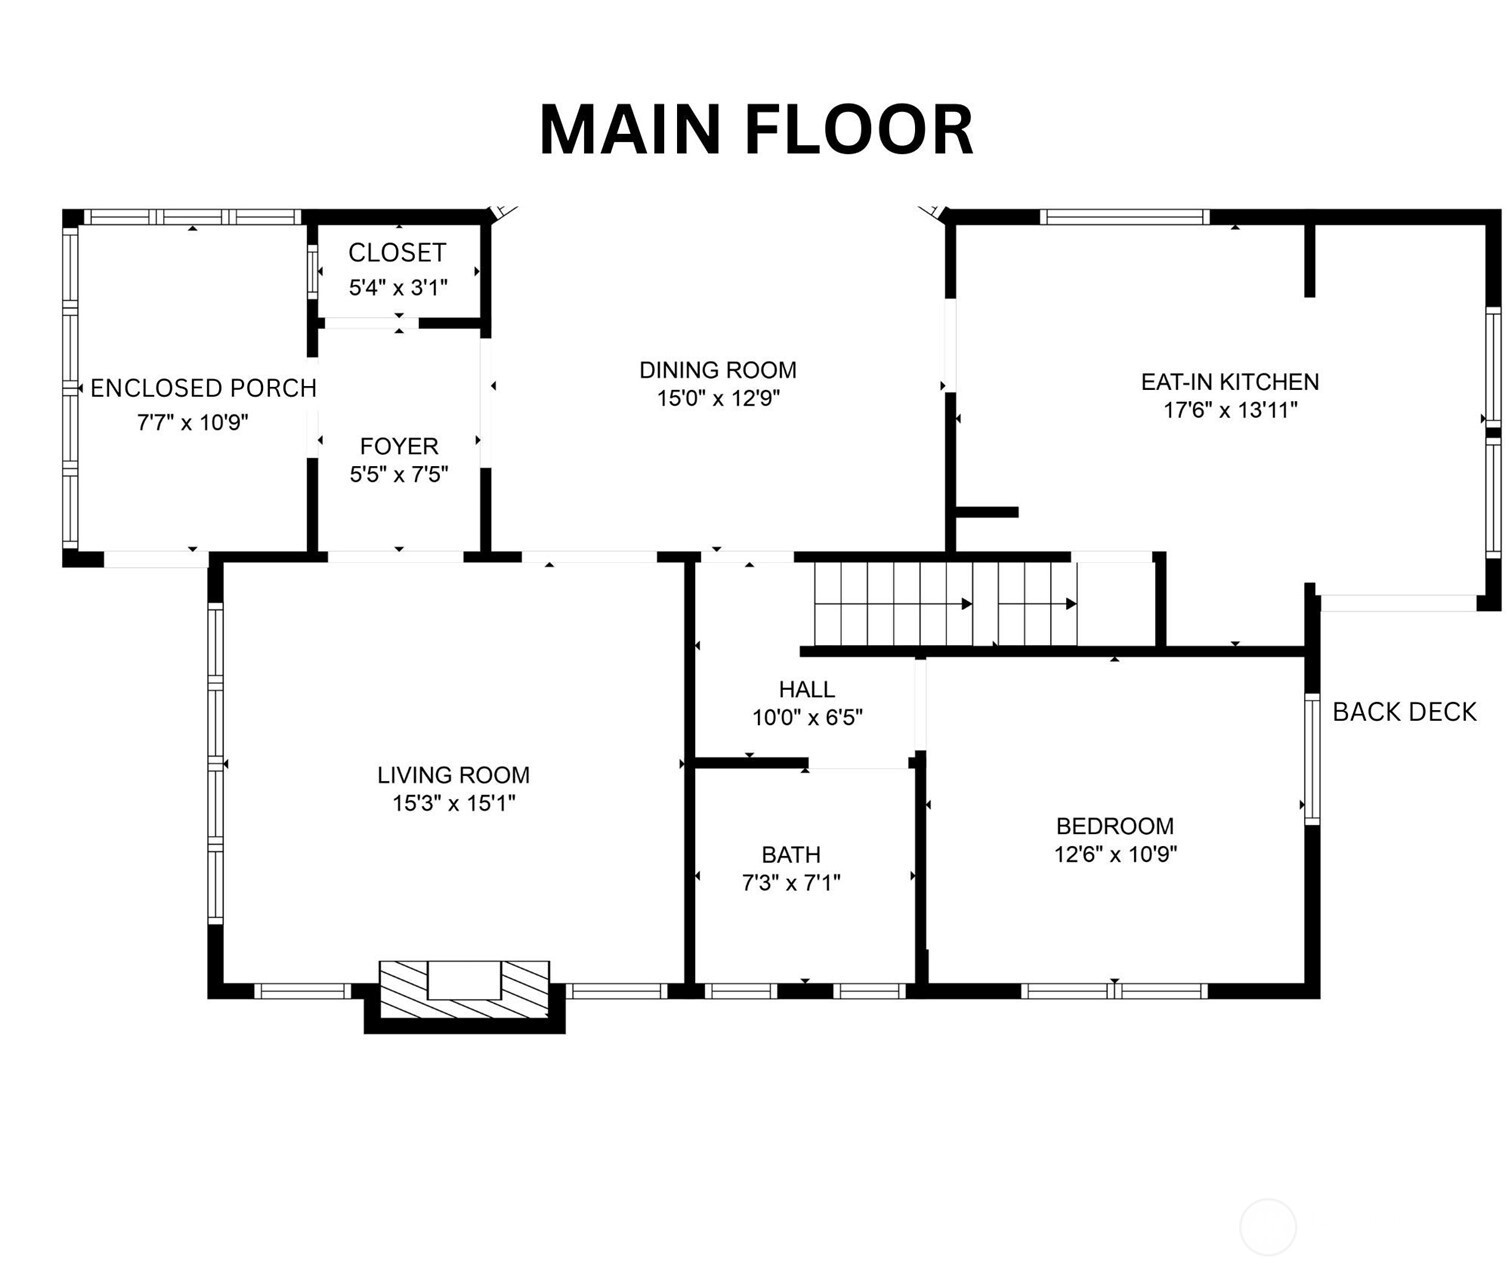
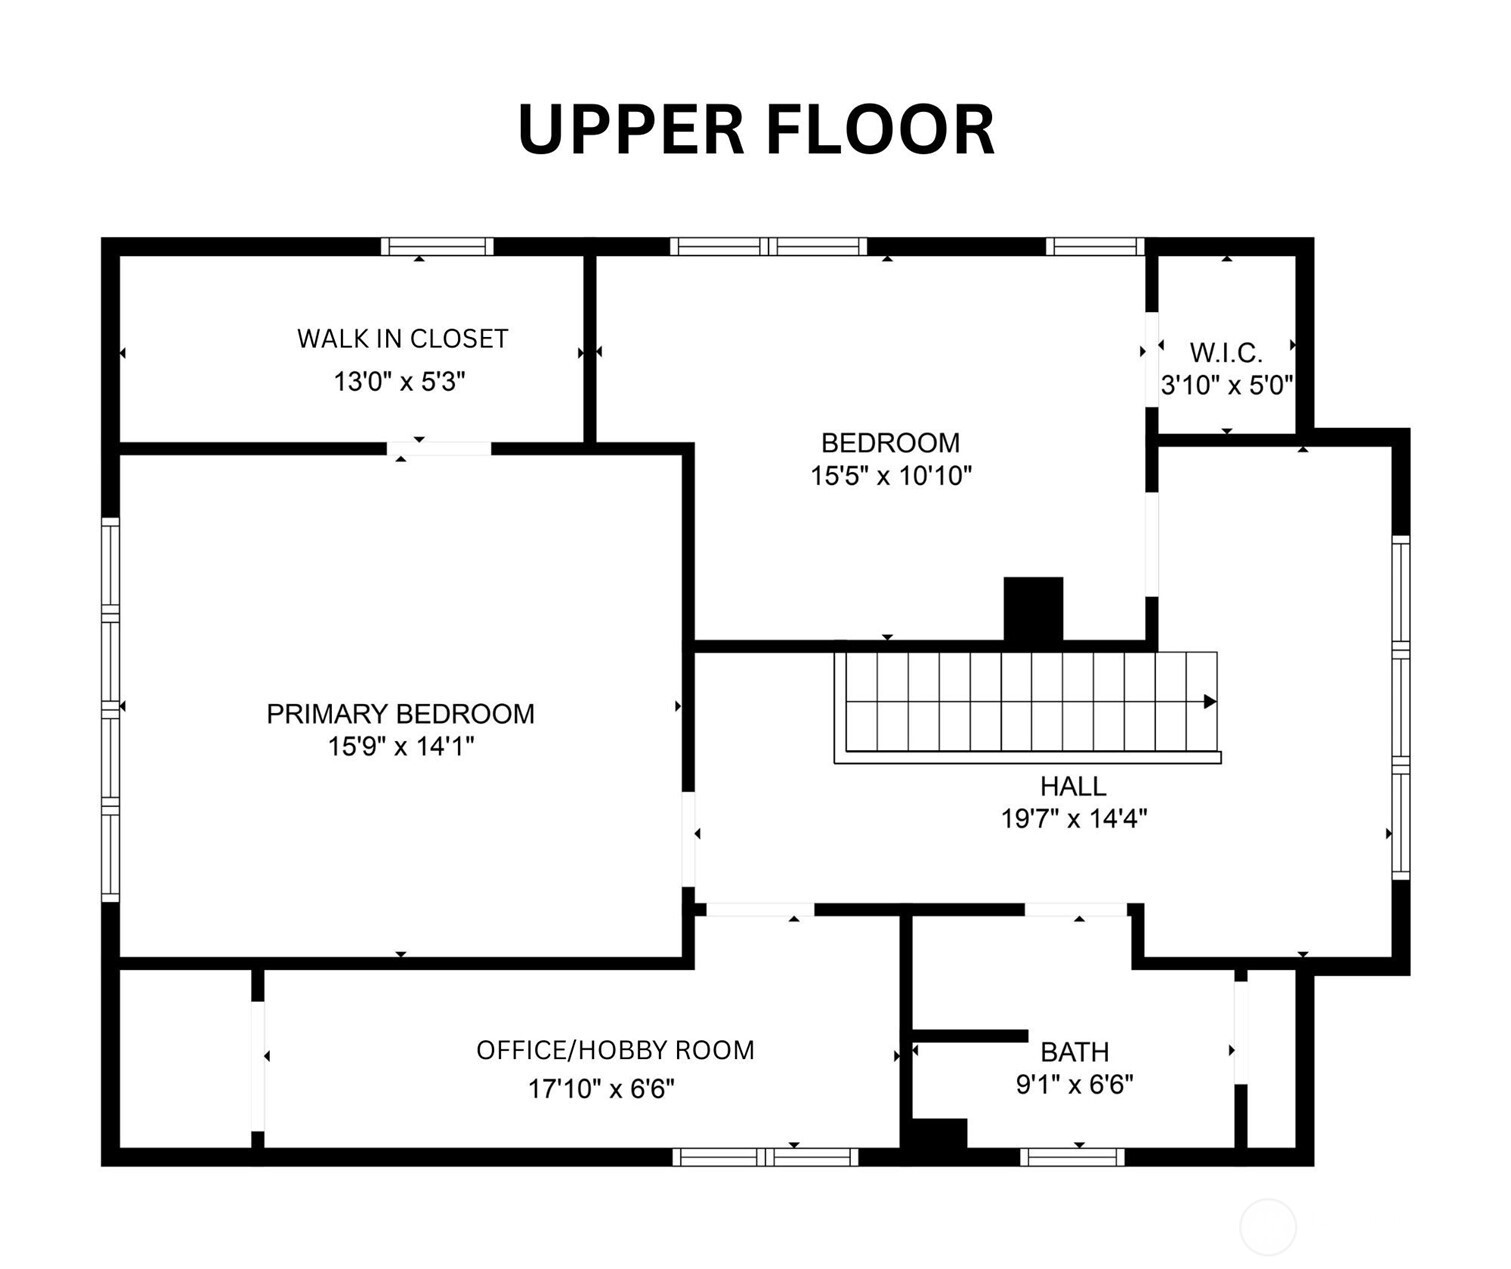
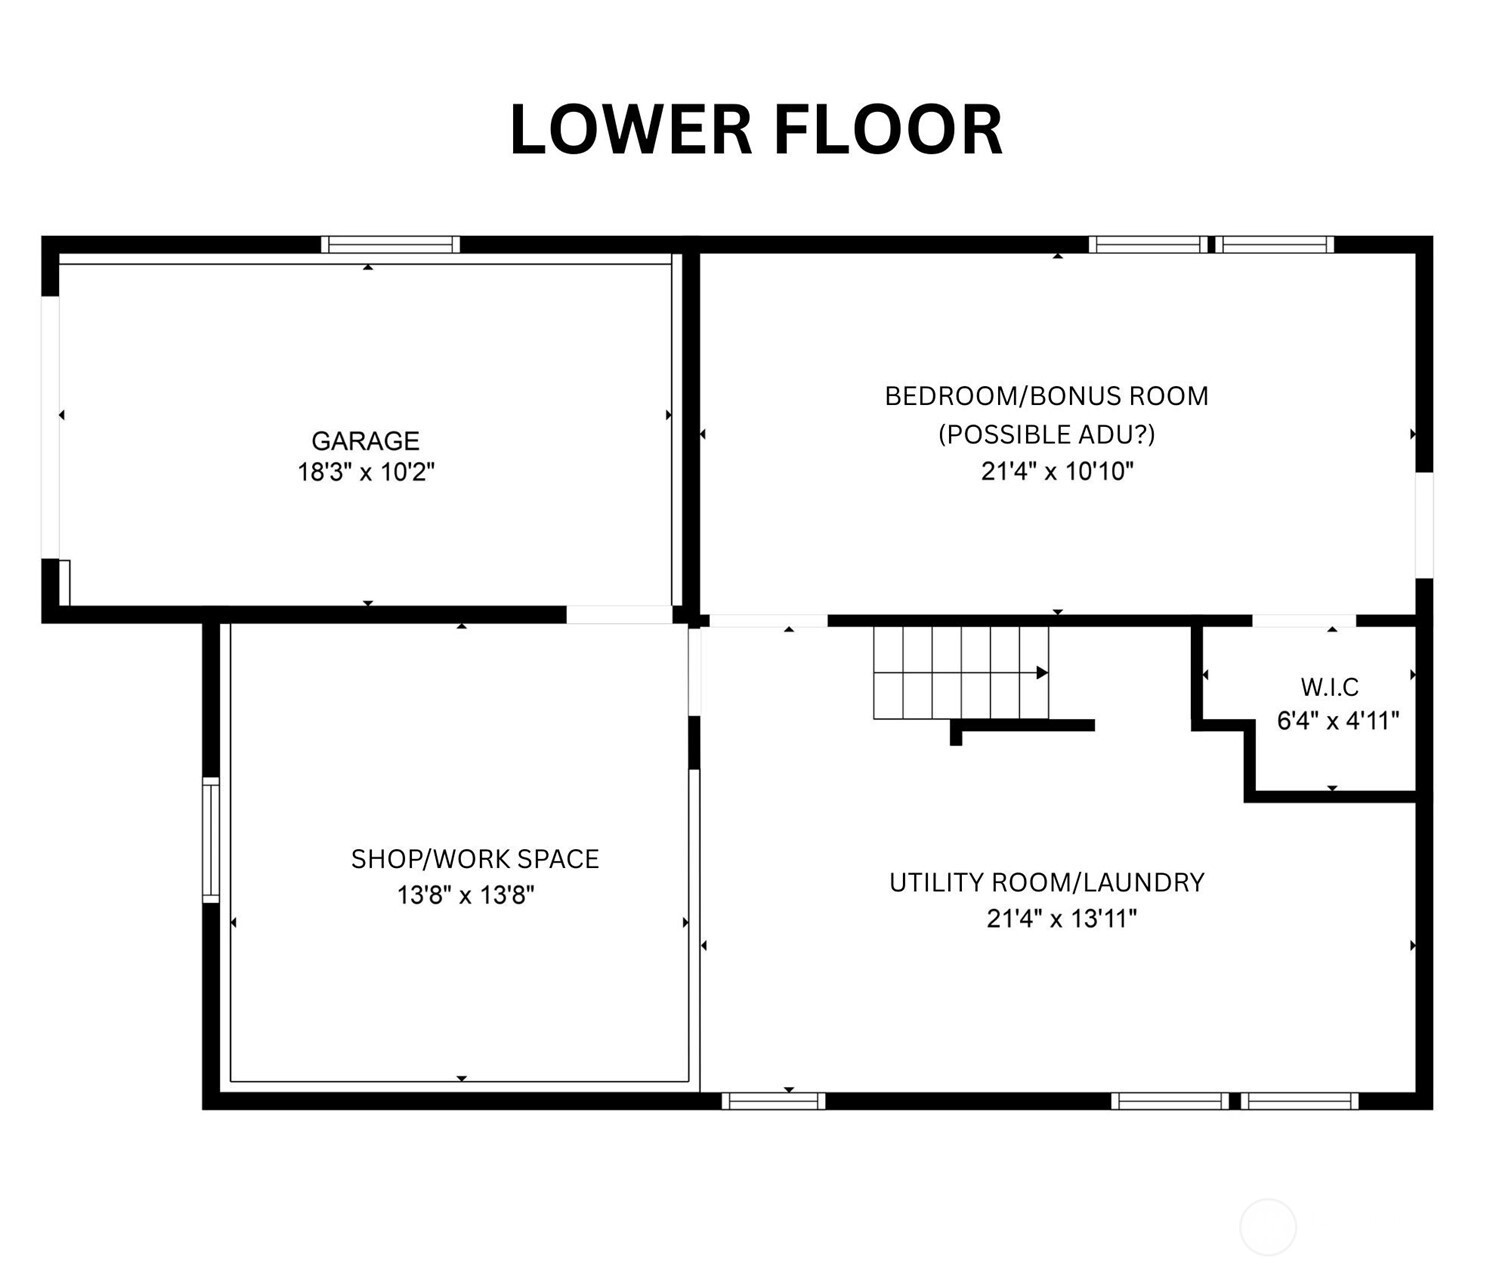
Nestled in the heart of Tangletown, this charming Craftsman blends character, comfort and convenience. Through the enclosed porch, the light drenched livingroom and formal dining room will delight with refinished hardwoods and original millwork. French doors off the sunny kitchen lead to a private backyard oasis with deck, mature landscaping, and garden beds. Bedroom and full bath complete the main floor. Upstairs offers two more large bedrooms, 3/4 bath and a third room for office or hobbies. Partially finished basement with shop and garage is plumbed for additional bathroom. Private access to 4th bedroom, den or possible ADU! Tucked on a quiet street close to UW, Greenlake, parks, shopping, and recreation!

Share Property

Location

321 NE 54th Street, Seattle, WA 98105

Status

Sold

Date Sold

June 17, 2025
Brooke Davis

Brooke Davis

TITLE

Managing Broker

Property Amenities

Interior
Fireplace Wood Burning
Appliances Dishwasher(s), Dryer(s), Refrigerator(s), Stove(s)/Range(s), Washer(s)
Flooring Concrete, Hardwood, Vinyl, Carpet
Total Bedrooms: 4
Three-Quarter Bathrooms: 1
Full Bathrooms: 1
Other Interior Features Dining Room, Fireplace, French Doors, Walk-In Closet(s), Water Heater
Area & Lot
Total area 2,620 Sq.Ft.
Lot Area 3,825 Sq.Ft.
Living area 2,620 Sq.Ft.
MLS® ID 2379338
Year Built 1916
School District Seattle
High School Lincoln High
Middle School Hamilton Mid
Elementary School Green Lake
View Description Territorial
Architecture Styles Craftsman
Type Residential
Status Sold
Exterior
Stories 2
Air conditioning None
Heat type Forced Air
Water Source Public
Garage Space 1.0
Security Features Partially Fenced
Sewer Sewer Connected
Other Exterior Features Wood
Parking Attached Garage, Off Street
Lot Features Curbs, Paved, Sidewalk
Roof Composition
Finance
Sales Price $1,204,000
Real Estate Tax $9,026 yearly

360 Virtual Tour

Take a tour of this property

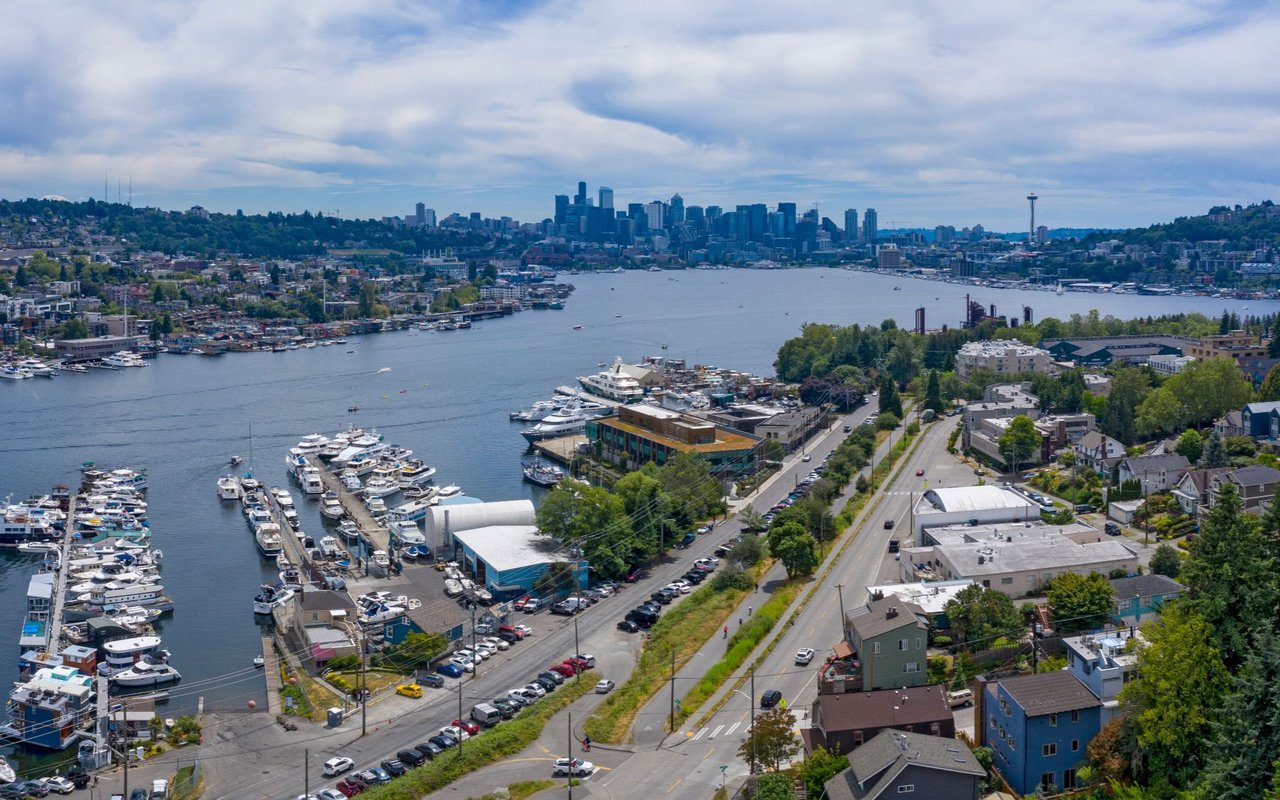
Wallingford

Work With Brooke

Her passion is helping clients achieve their homeownership goals, from a home seller looking to upgrade or relocate to a first-time buyer and a seasoned investor looking to build their financial portfolio. Brooke will guide and advocate for you through the entire process from beginning to end. Contact her today!