Leave a Message

Thank you for your message. We will be in touch with you shortly.

4626 50th Avenue S
4626 50th Avenue S
4626 50th Avenue S
4626 50th Avenue S
4626 50th Avenue S
4626 50th Avenue S
4626 50th Avenue S
4626 50th Avenue S
4626 50th Avenue S
4626 50th Avenue S
4626 50th Avenue S
4626 50th Avenue S
4626 50th Avenue S
4626 50th Avenue S
4626 50th Avenue S
4626 50th Avenue S
4626 50th Avenue S
4626 50th Avenue S
4626 50th Avenue S
4626 50th Avenue S
4626 50th Avenue S
4626 50th Avenue S
4626 50th Avenue S
4626 50th Avenue S
4626 50th Avenue S
4626 50th Avenue S
4626 50th Avenue S
4626 50th Avenue S
4626 50th Avenue S
4626 50th Avenue S
4626 50th Avenue S
4626 50th Avenue S
4626 50th Avenue S
VIEW PHOTOS
Provided by NWMLS, Listed by Windermere Mercer Island
$969,000

4626 50th Avenue S

4 Beds 2 Baths 2,290 Sq.Ft. 7,200 Sq.Ft.

Description

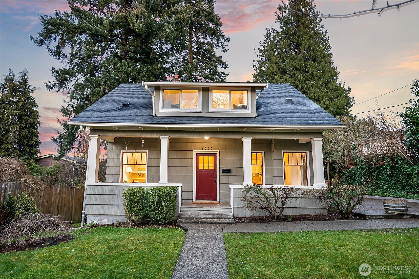
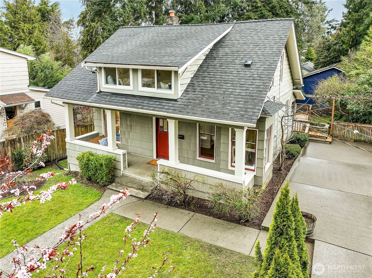
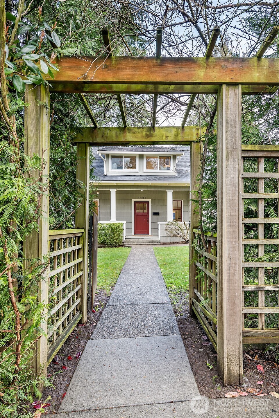
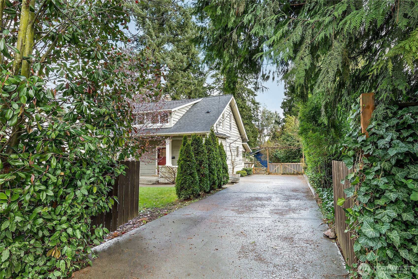
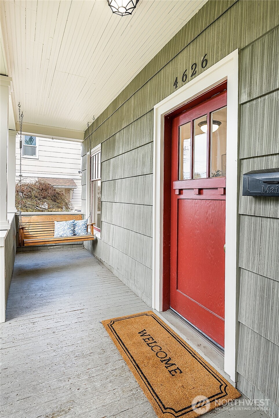
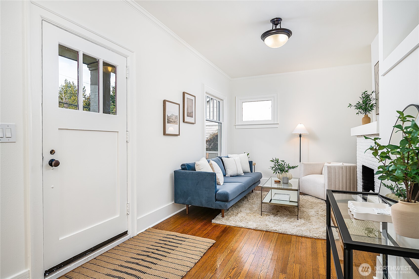
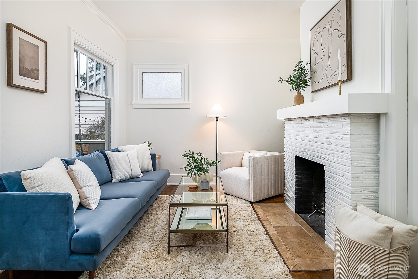
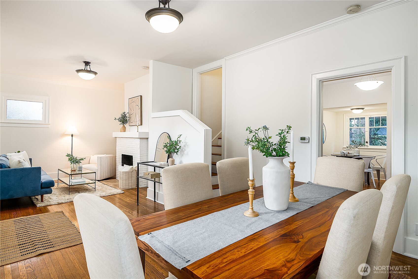
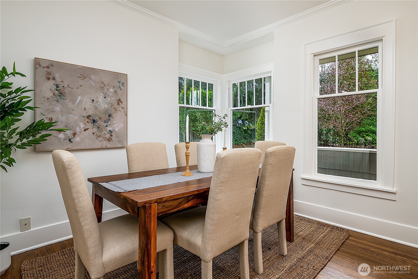
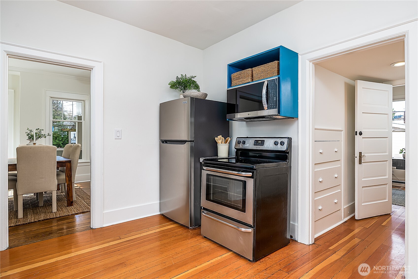
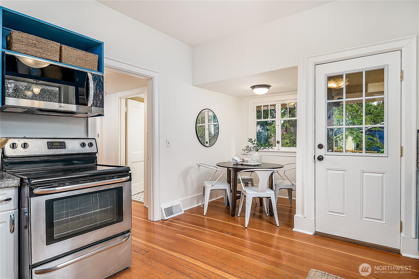
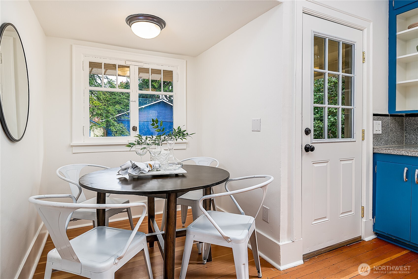
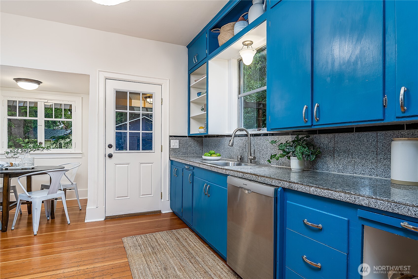
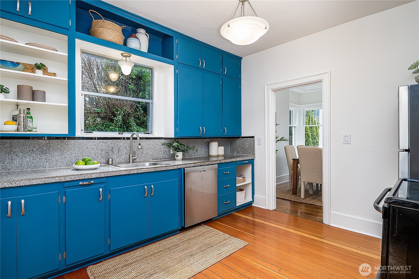
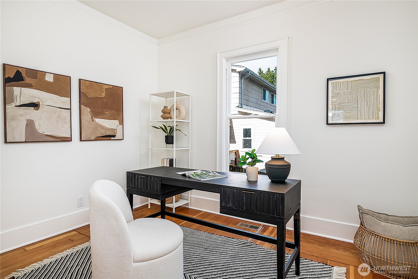
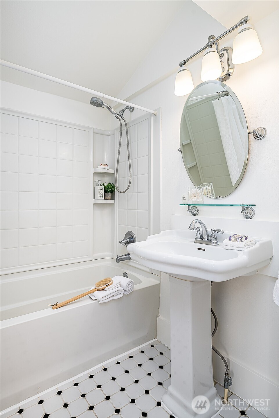
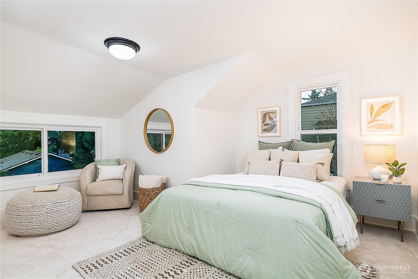
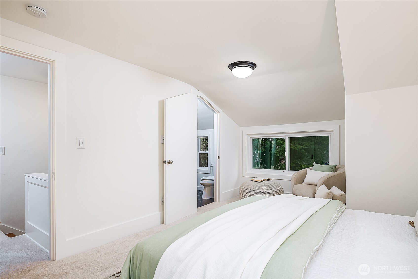
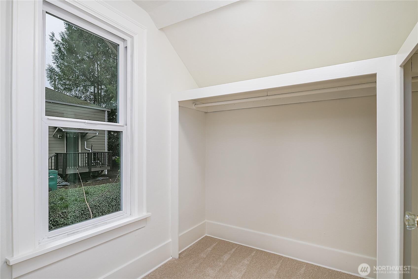
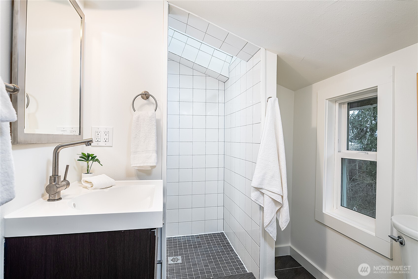
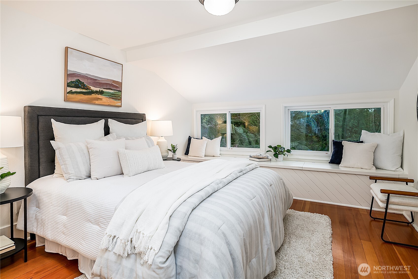
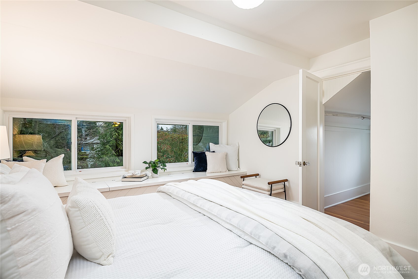
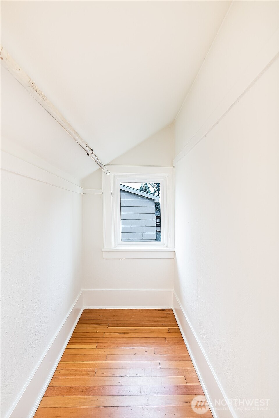
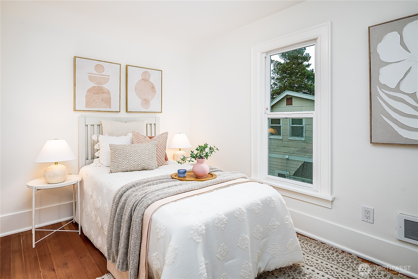
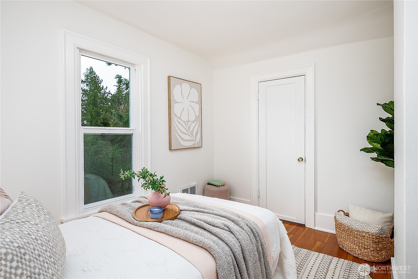
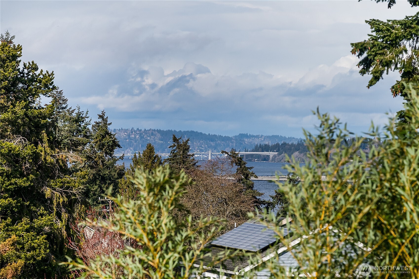
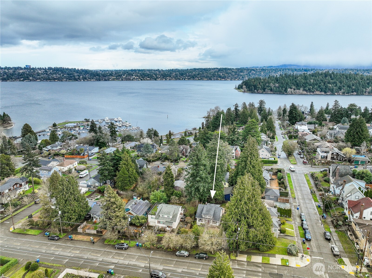
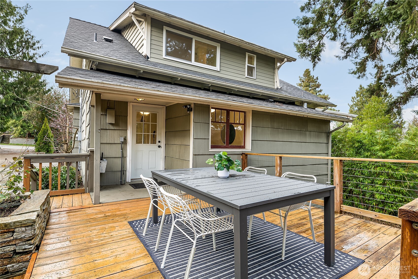
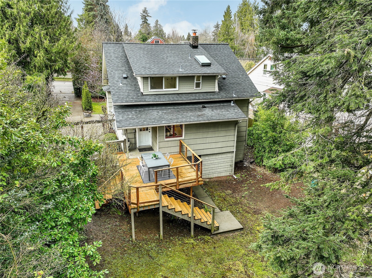
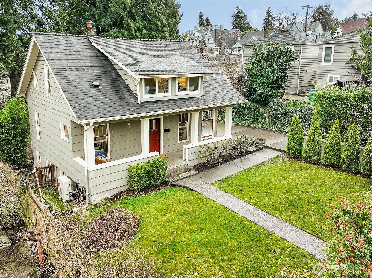
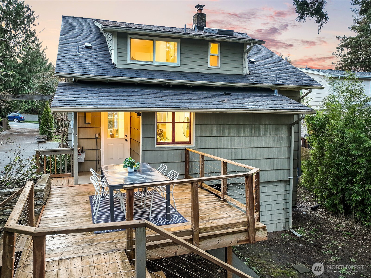
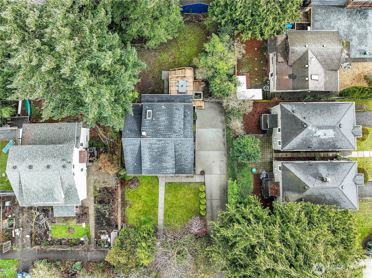
Fall in love with this charming Craftsman featuring the classic front porch we all adore. This 4-bedroom home effortlessly combines modern conveniences with timeless charm, featuring a new roof in 2025, new hot water heater, fresh interior paint and new carpet. West-facing living room is filled with so much natural light, while the kitchen includes a cozy eat-in nook perfect for a table with a view of the garden. One bedroom on the main floor for a home office or exercise room, and the three bedrooms upstairs provide plenty of space for everyone. Expansive yard offers ample room for play, entertaining, gardening and relaxation. Just 3 blocks from Lake Washington, with numerous parks and playgrounds nearby - get ready for summer in Seattle!

Share Property

Location

4626 50th Avenue S, Seattle, WA 98118

Status

Sold

Date Sold

April 16, 2025
Brooke Davis

Brooke Davis

TITLE

Managing Broker

Property Amenities

Interior
Fireplace Wood Burning
Appliances Dishwasher(s), Disposal, Dryer(s), Microwave(s), Refrigerator(s), Stove(s)/Range(s), Washer(s)
Flooring Hardwood, Softwood, Carpet
Total Bedrooms: 4
Three-Quarter Bathrooms: 1
Full Bathrooms: 1
Other Interior Features Double Pane/Storm Window, Dining Room, Skylight(s), Water Heater
Area & Lot
Total area 2,290 Sq.Ft.
Lot Area 7,200 Sq.Ft.
Living area 2,290 Sq.Ft.
MLS® ID 2344662
Year Built 1913
School District Seattle
High School Franklin High
Middle School Aki Kurose
Elementary School Hawthorne
View Description Territorial
Architecture Styles Craftsman
Type Residential
Status Sold
Exterior
Stories 2
Air conditioning Heat Pump
Heat type Heat Pump
Water Source Public
Sewer Sewer Connected
Other Exterior Features Wood
Parking Driveway, Off Street
Lot Features Sidewalk
Roof Composition
Finance
Sales Price $969,000
Real Estate Tax $7,743 yearly

360 Virtual Tour

Take a tour of this property

Work With Brooke

Her passion is helping clients achieve their homeownership goals, from a home seller looking to upgrade or relocate to a first-time buyer and a seasoned investor looking to build their financial portfolio. Brooke will guide and advocate for you through the entire process from beginning to end. Contact her today!