Leave a Message

Thank you for your message. We will be in touch with you shortly.

533 N 185th Place
533 N 185th Place
533 N 185th Place
533 N 185th Place
533 N 185th Place
533 N 185th Place
533 N 185th Place
533 N 185th Place
533 N 185th Place
533 N 185th Place
533 N 185th Place
533 N 185th Place
533 N 185th Place
533 N 185th Place
533 N 185th Place
533 N 185th Place
533 N 185th Place
533 N 185th Place
533 N 185th Place
533 N 185th Place
533 N 185th Place
533 N 185th Place
533 N 185th Place
533 N 185th Place
533 N 185th Place
533 N 185th Place
533 N 185th Place
533 N 185th Place
533 N 185th Place
533 N 185th Place
533 N 185th Place
533 N 185th Place
533 N 185th Place
533 N 185th Place
533 N 185th Place
VIEW PHOTOS
Provided by NWMLS, Listed by Upgrade Realty
$785,000

533 N 185th Place

3 Beds 1 Bath 1,258 Sq.Ft. 8,349 Sq.Ft.

Description

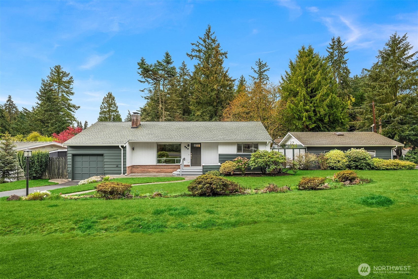
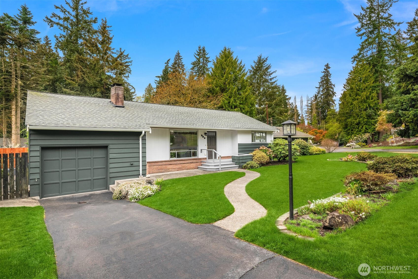
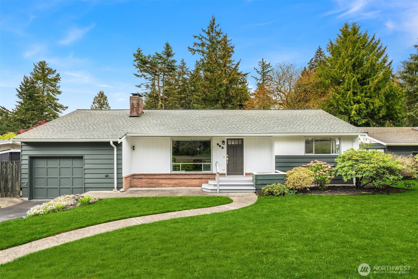
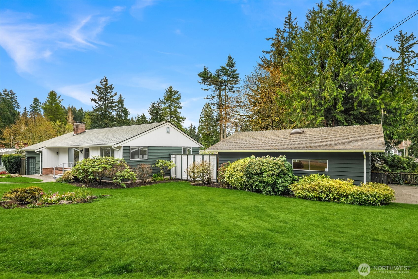
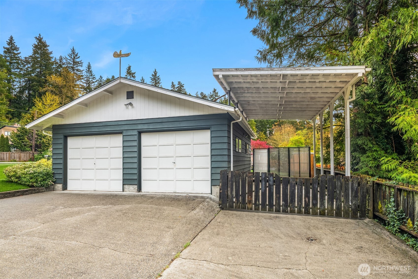
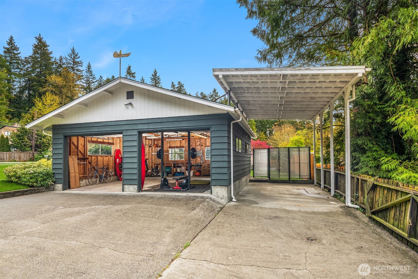
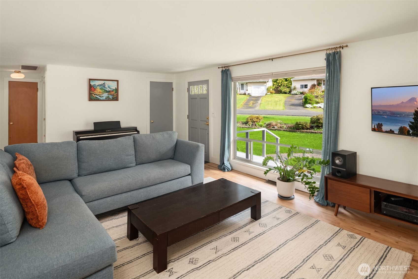
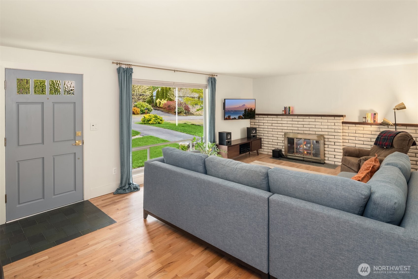
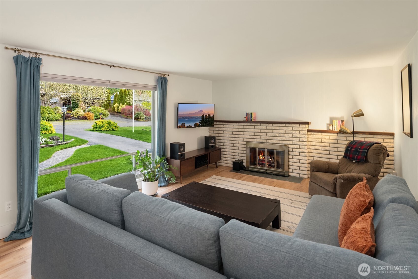
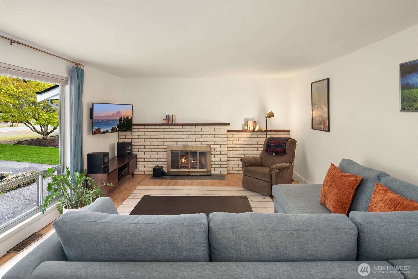
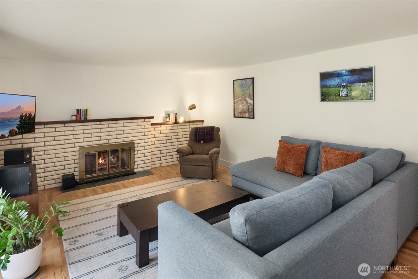
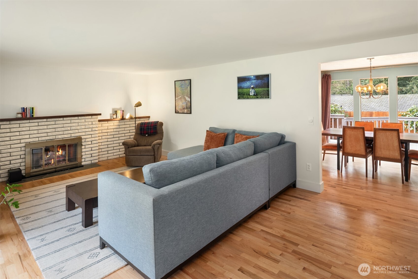
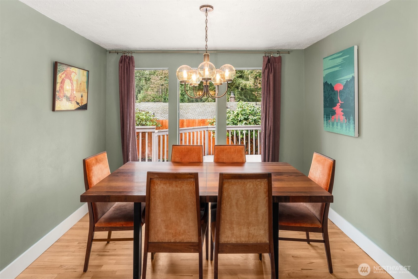
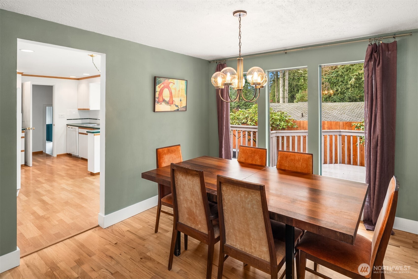
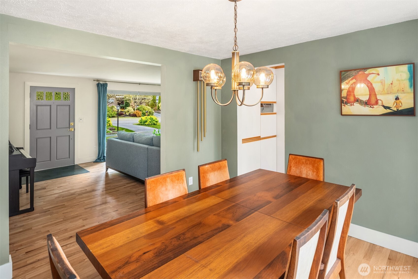
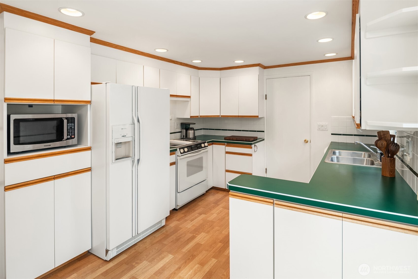
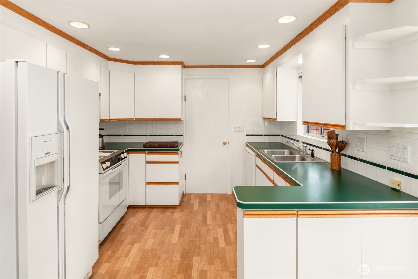
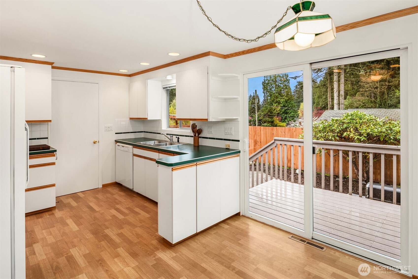
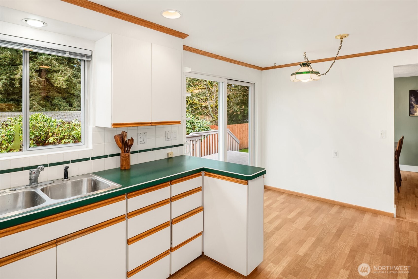
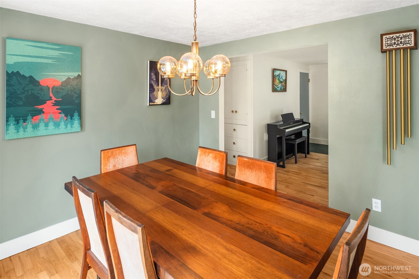
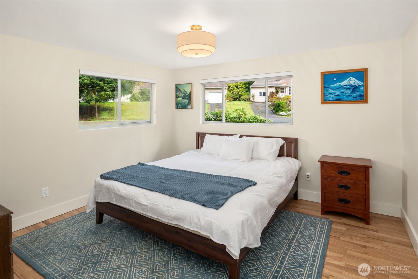
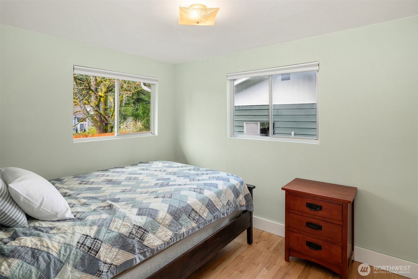
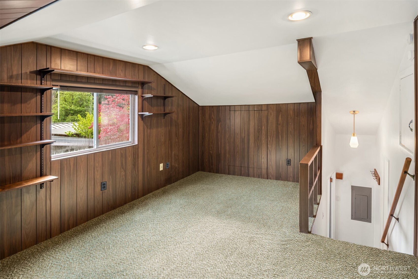
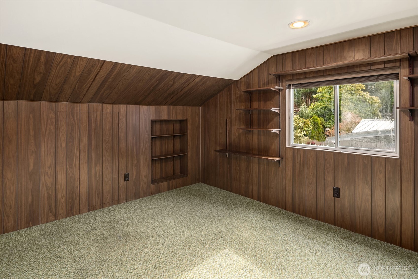
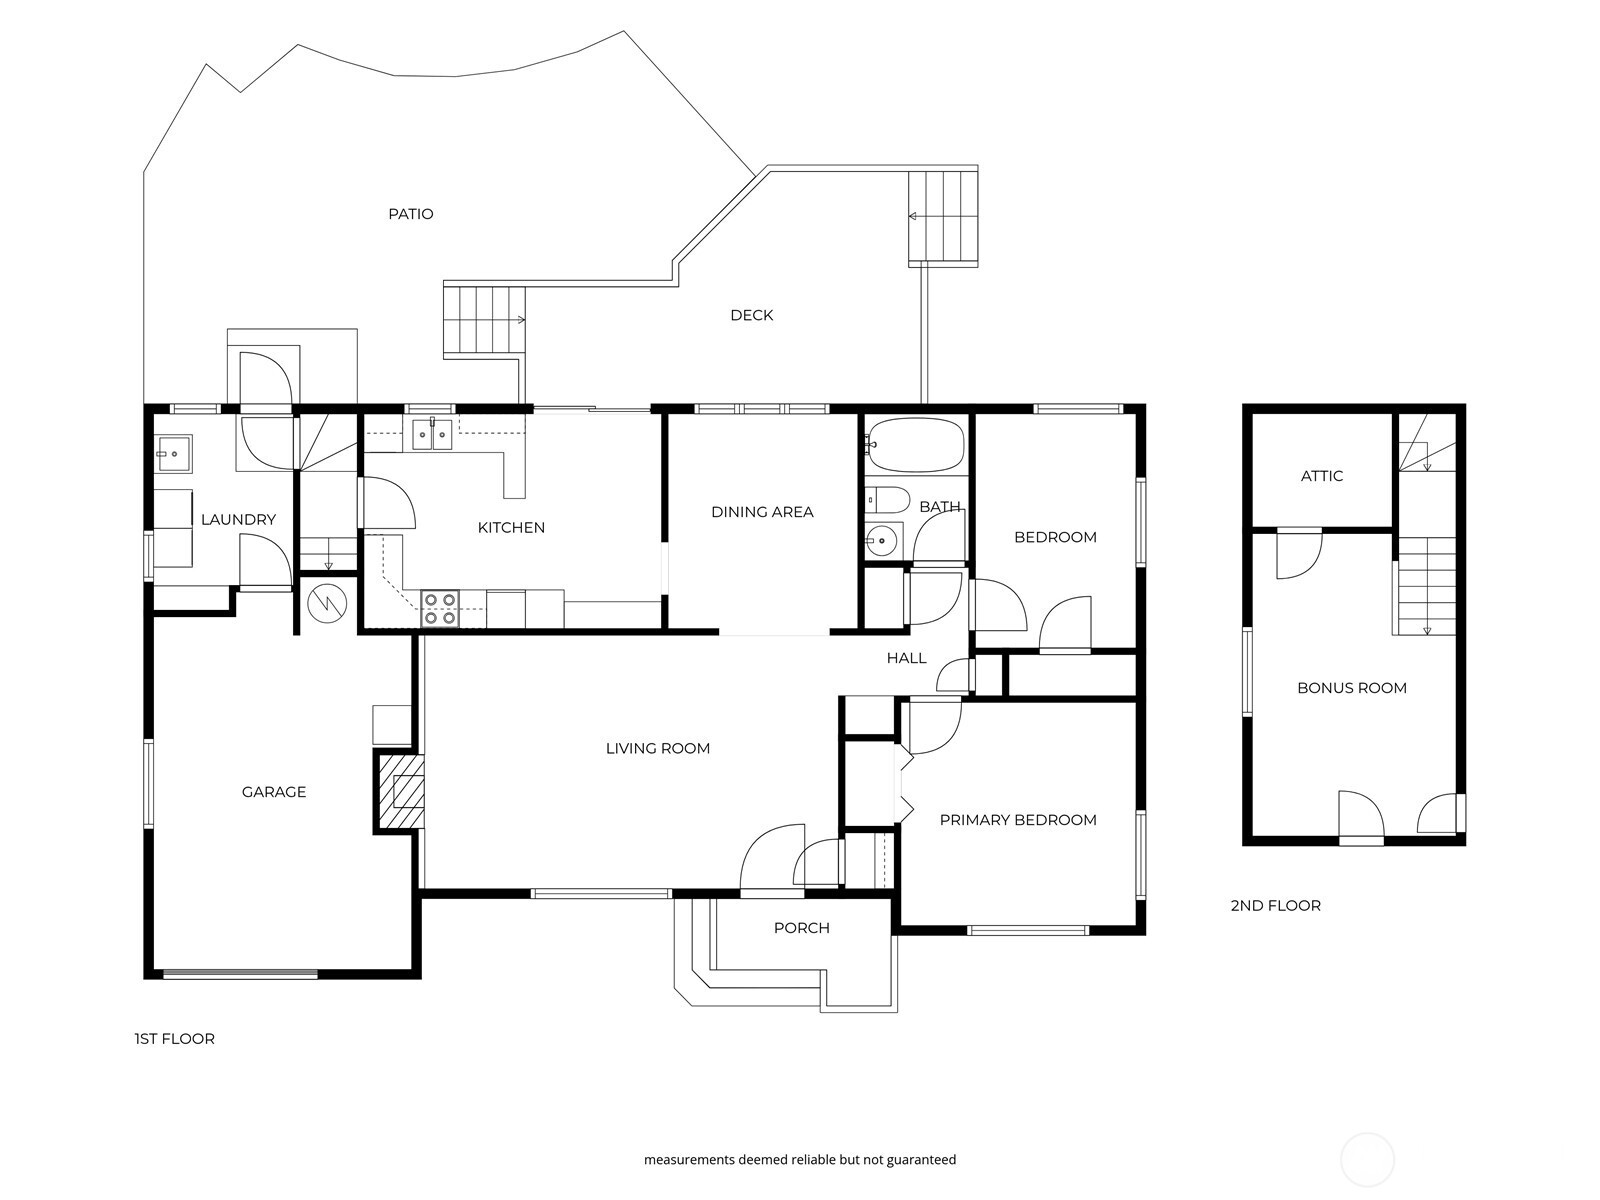
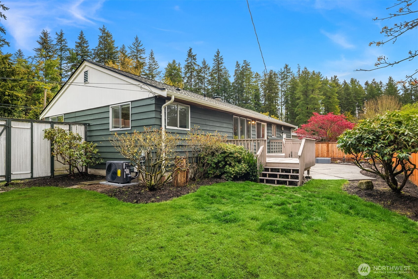
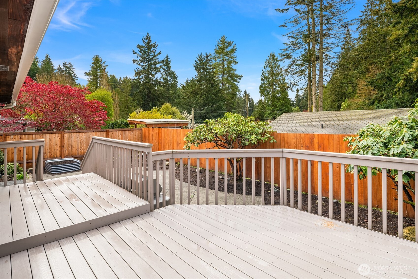
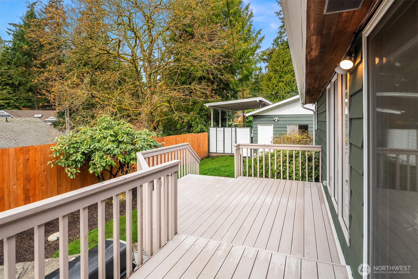
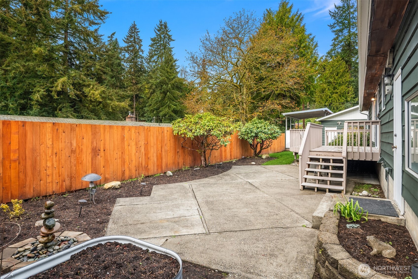
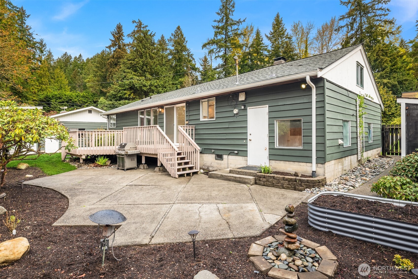
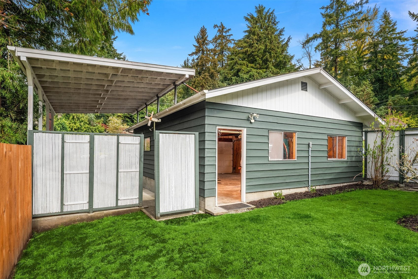
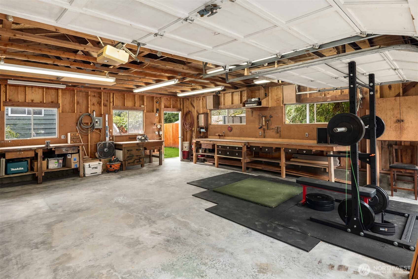
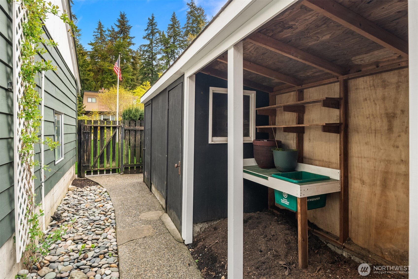
Quietly tucked away on a sprawling corner lot in Richmond Highlands, this move-in ready mid-century rambler boasts a massive 590sf detached garage + towering RV carport with utility hookups! Striking vintage curb appeal with two-tone designer paint, roman brick planter & raised front porch. Newly refinished light oak hardwoods, upscale millwork with 6" baseboards & fresh paint throughout. Slate foyer opens to spacious living room with huge picture window & impressive wall-to-wall brick fireplace. Spacious formal dining with stunning floor-to-ceiling windows. Custom kitchen with sleek euro cabinets, crown molding & breakfast nook with slider to sweeping entertainment deck. Two generous bedrooms with corner windows on main floor + upper 3rd bedroom/bonus room with open rail staircase. Private backyard with extended patio, mature gardens & potting shed. New high-efficiency furnace with heat pump & central A/C. This lovingly cared for gem is a very special find!

Share Property

Location

533 N 185th Place, Shoreline, WA 98133

Status

Sold

Date Sold

May 13, 2026
Brooke Davis

Brooke Davis

TITLE

Managing Broker

Property Amenities

Interior
Fireplace Wood Burning
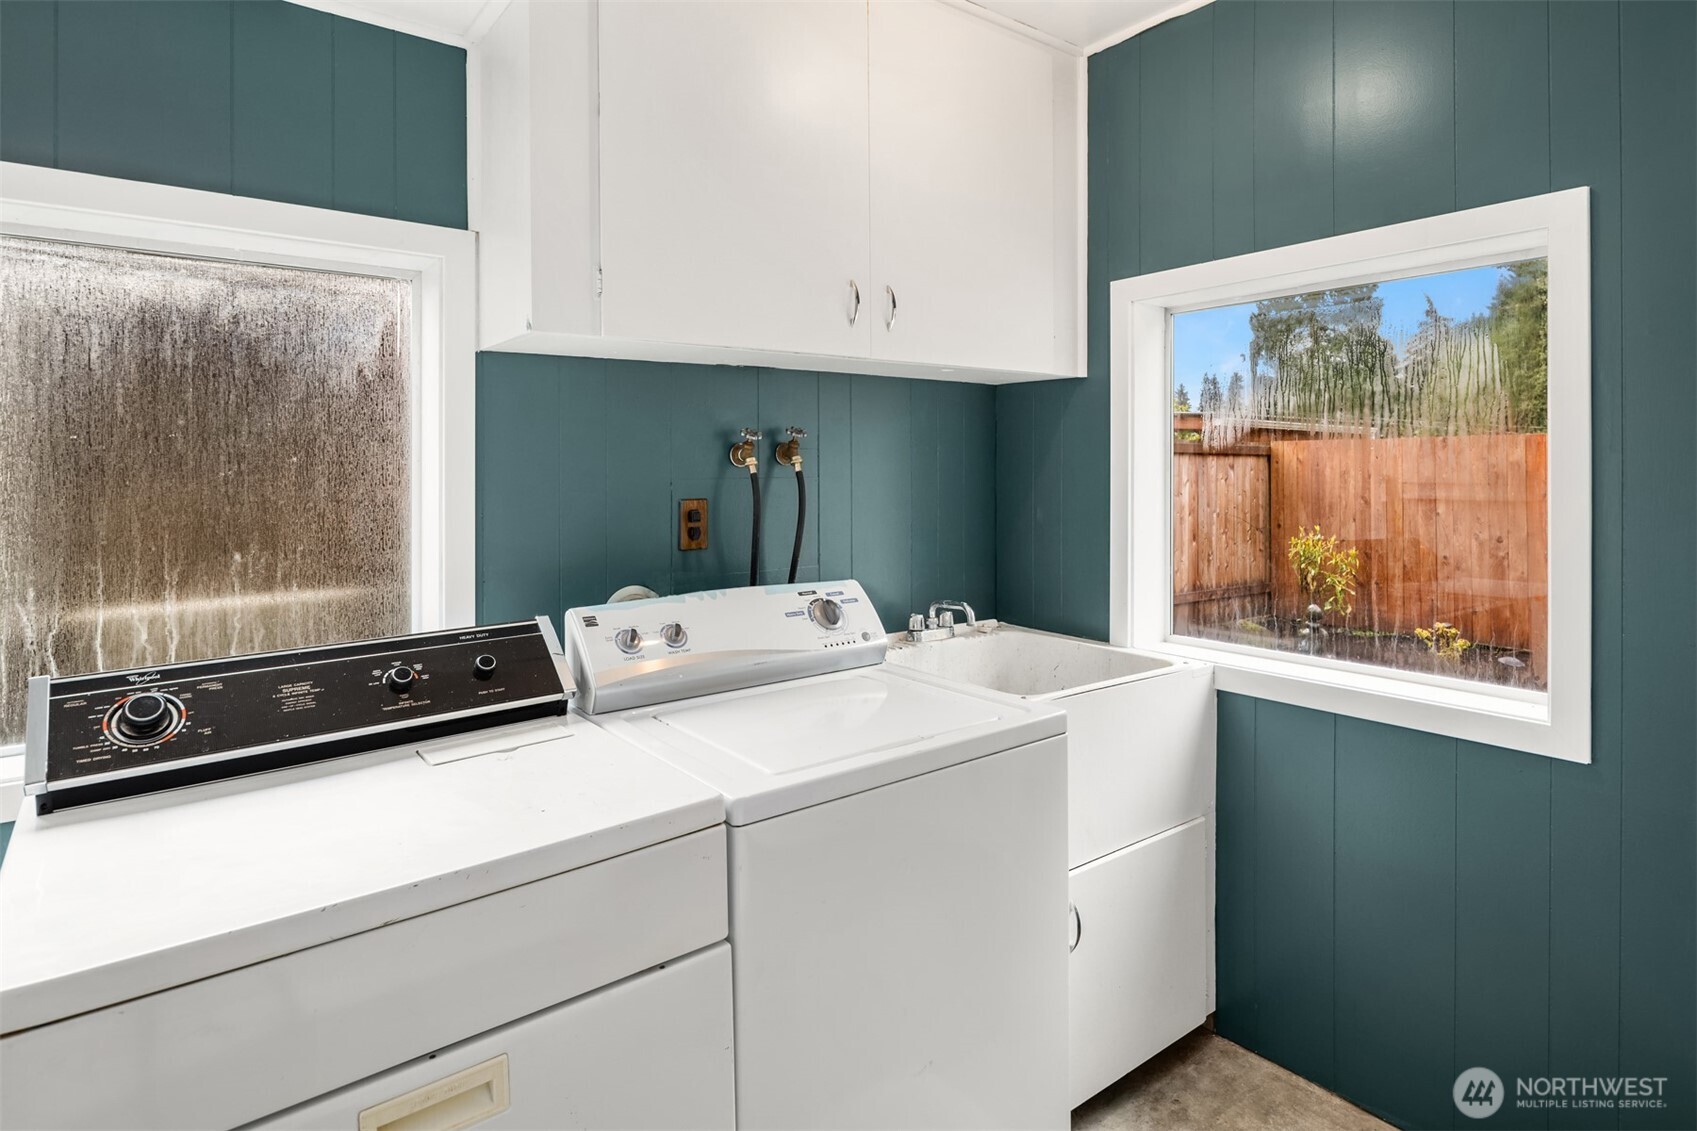
Appliances Dishwasher, Disposal, Dryer, Microwave, Refrigerator, Stove(s)/Range(s), Washer
Flooring Hardwood, Vinyl, Vinyl Plank, Carpet
Total Bedrooms: 3
Full Bathrooms: 1
Other Interior Features Dbl Pane/Storm Window, Dining Room, Fireplace, Water Heater
Area & Lot
Total area 1,258 Sq.Ft.
Lot Area 8,349 Sq.Ft.
Living area 1,258 Sq.Ft.
MLS® ID 2508589
Year Built 1954
School District Shoreline
High School Shorewood High
Middle School Albert Einstein Mid
Elementary School Highland Terrace Ele
Architecture Styles Mid-Century Modern
Type Residential
Status Sold
Exterior
Stories 2
Air conditioning Central Air, Heat Pump
Heat type Forced Air, Heat Pump
Water Source Public
Security Features Partially Fenced
Sewer Sewer Connected
Other Exterior Features Brick, Wood
Parking Detached Carport, Driveway, Attached Garage, Detached Garage, RV Parking
Lot Features Corner Lot, Curbs, Sidewalk
Roof Composition
Finance
Sales Price $785,000
Real Estate Tax $7,611 yearly

360 Virtual Tour

Take a tour of this property

Work With Brooke

Her passion is helping clients achieve their homeownership goals, from a home seller looking to upgrade or relocate to a first-time buyer and a seasoned investor looking to build their financial portfolio. Brooke will guide and advocate for you through the entire process from beginning to end. Contact her today!



