Leave a Message

Thank you for your message. We will be in touch with you shortly.

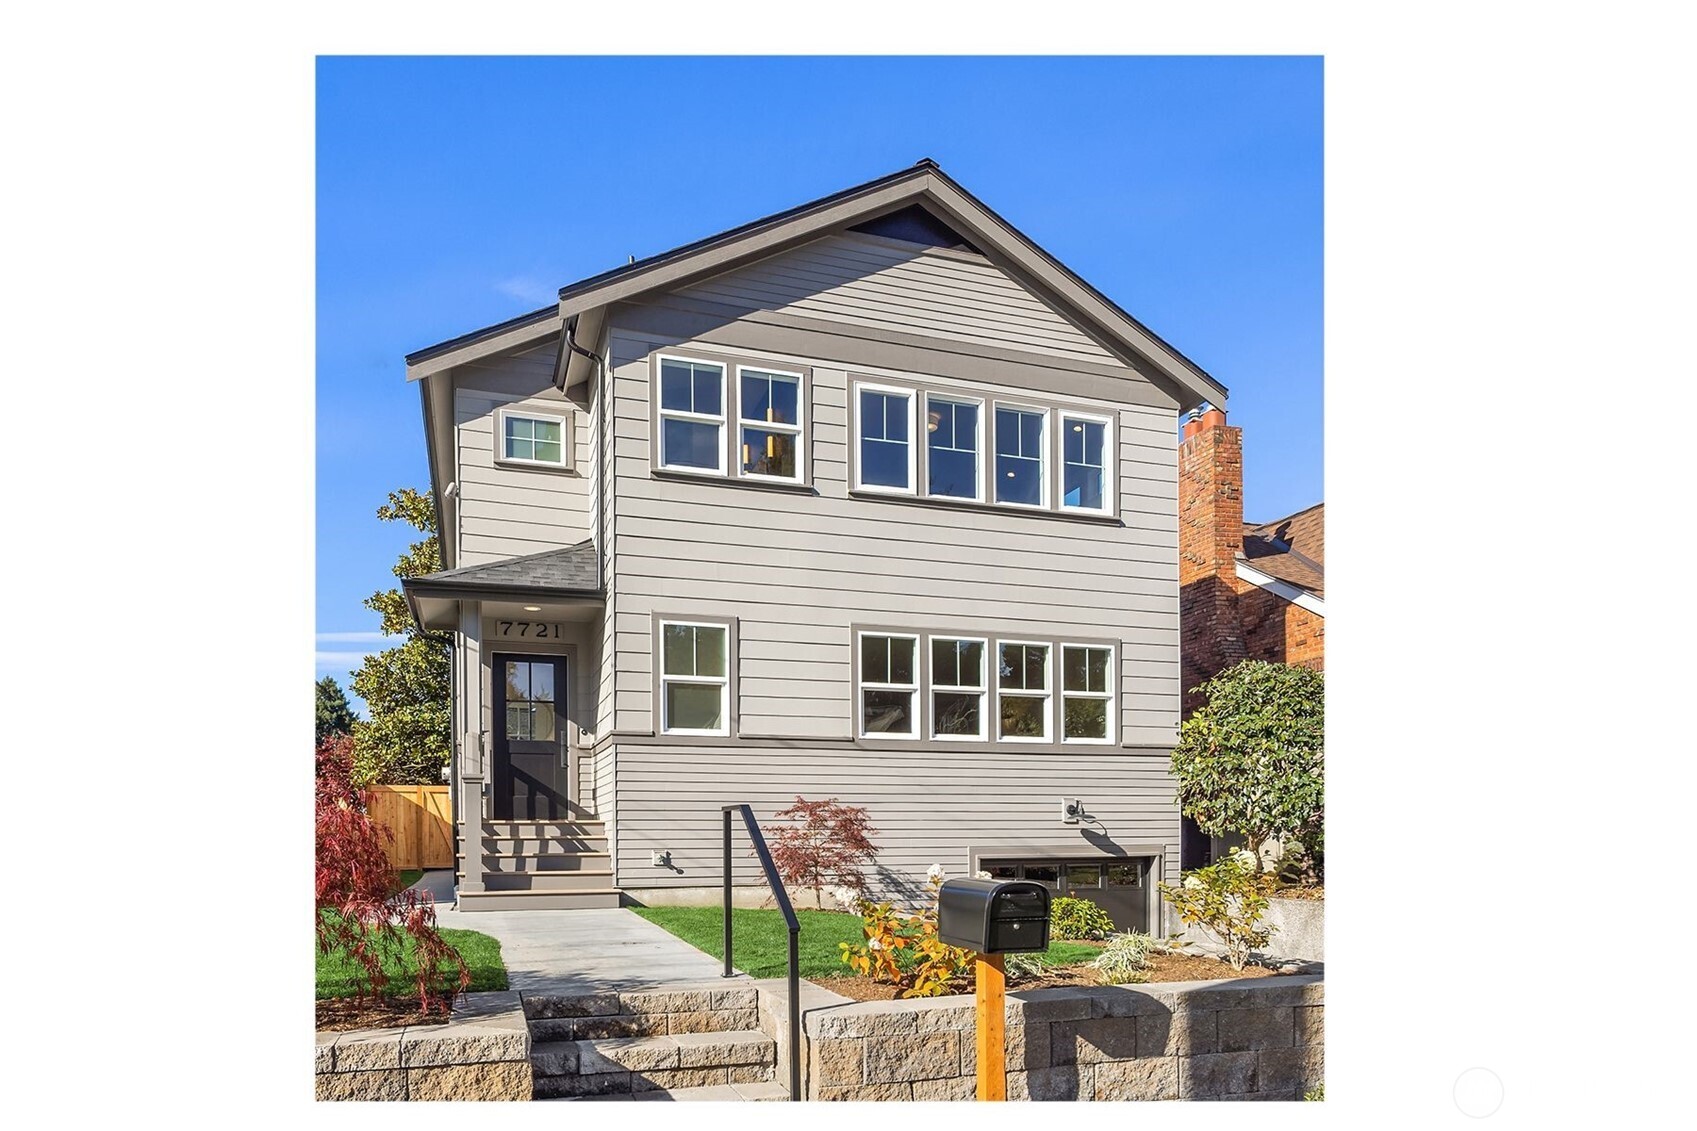
7721 Sunnyside Avenue N
VIEW PHOTOS
Provided by NWMLS, Listed by Windermere Real Estate Co.
$1,935,000

7721 Sunnyside Avenue N

5 Beds 4 Baths 3,237 Sq.Ft. 4,000 Sq.Ft.

Description

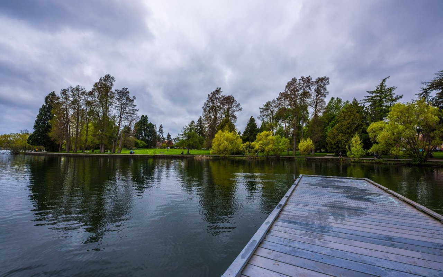
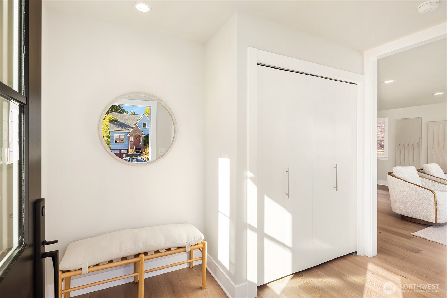
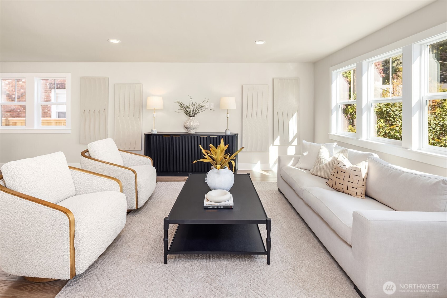
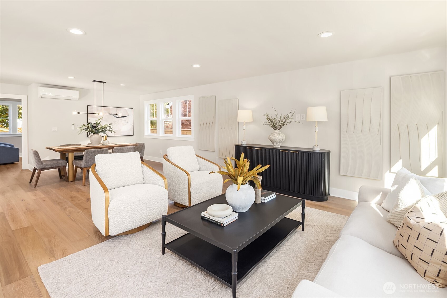
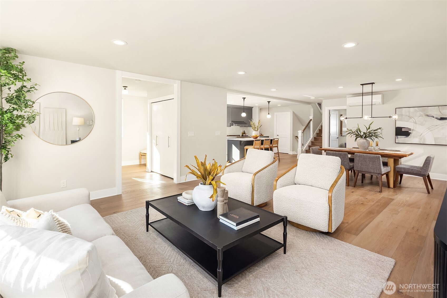
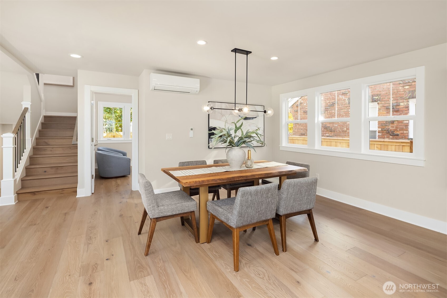
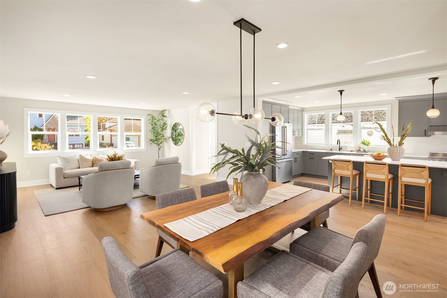
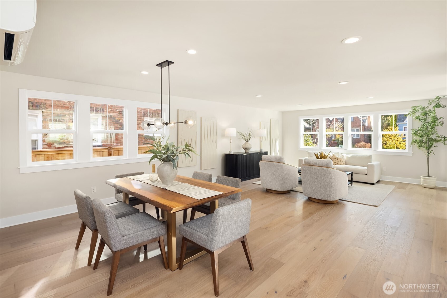
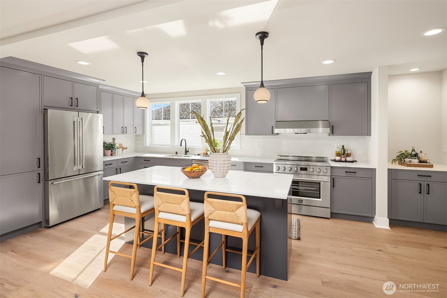
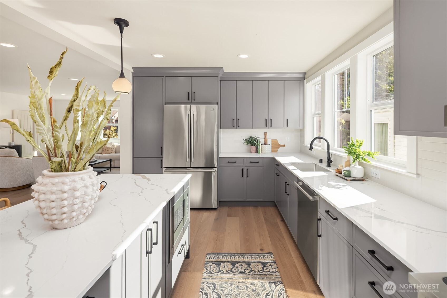
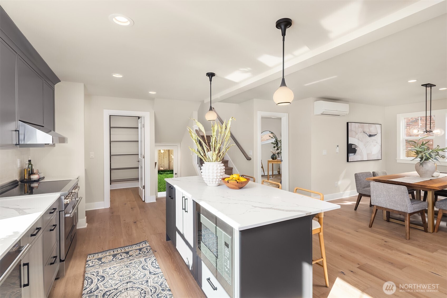
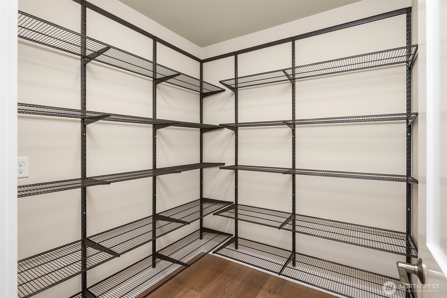
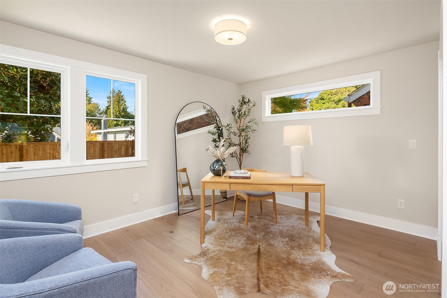
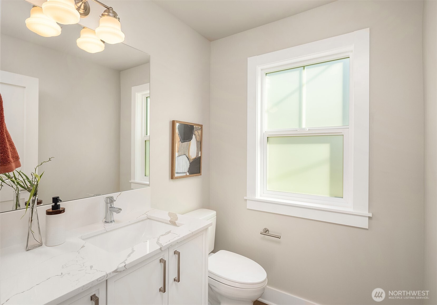
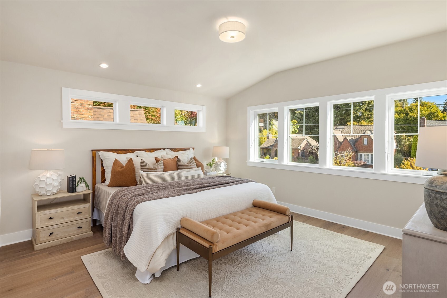
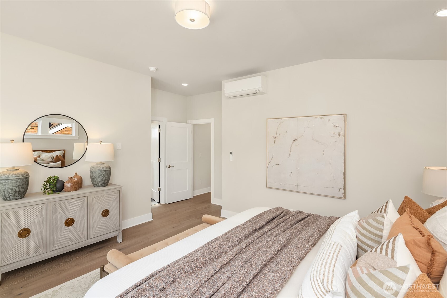
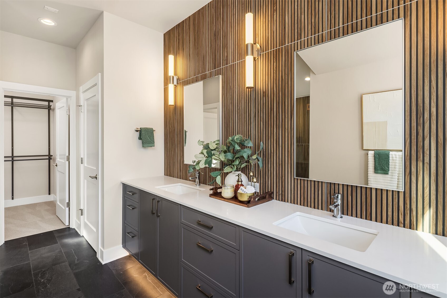
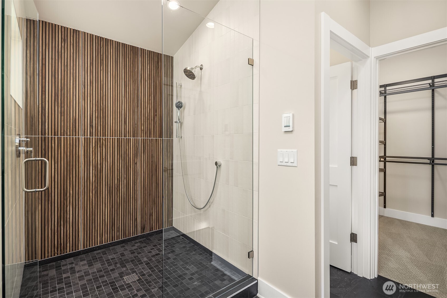
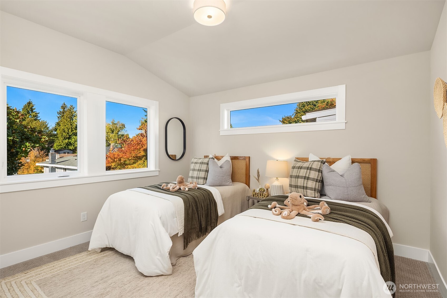
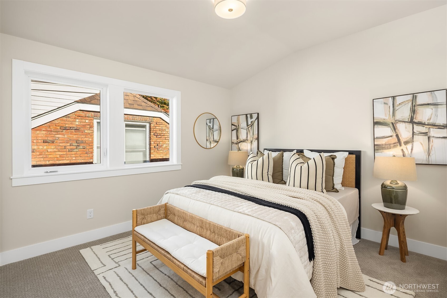
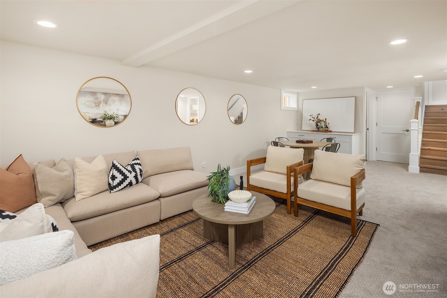
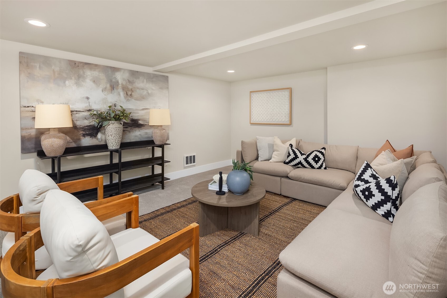
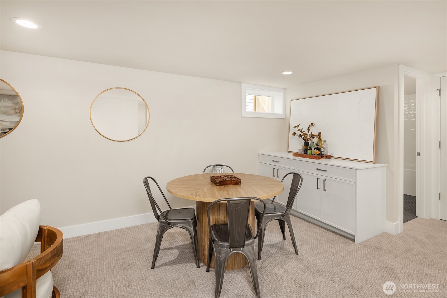
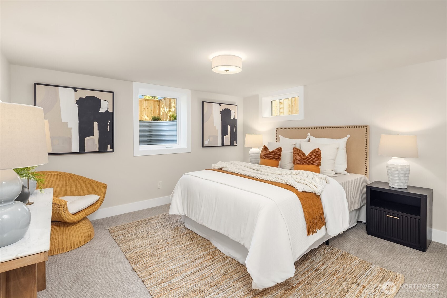
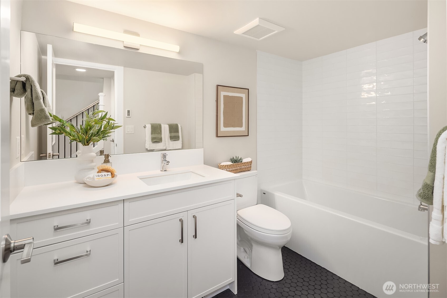
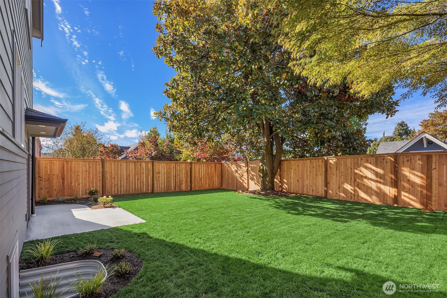
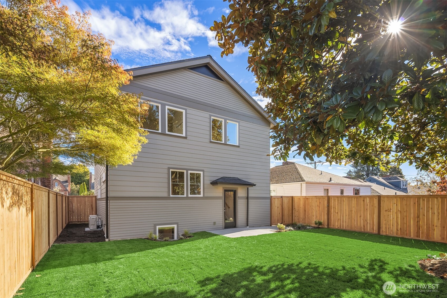
Just blocks north of Green Lake, this beautifully refreshed five-bedroom home perfectly blends timeless charm with modern comfort. The bright, open main level features a stunning open concept layout with spacious kitchen with walk-in pantry. Main floor also host ideal home office or guest room, and convenient powder bath for entertaining. Upstairs, discover three bedrooms including a serene primary suite with a stunning custom bath. The lower level offers a versatile bonus room, additional bedroom, and full bath. Enjoy a fully fenced sizable backyard, one-car garage, and inviting front yard with great curb appeal--all near Green Lake, Woodland Park, and top local dining.

Share Property

Location

7721 Sunnyside Avenue N, Seattle, WA 98103

Status

Sold

Date Sold

November 26, 2025
Brooke Davis

Brooke Davis

TITLE

Managing Broker

Property Amenities

Interior
Appliances Dishwasher(s), Microwave(s), Refrigerator(s), Stove(s)/Range(s)
Flooring Ceramic Tile, Engineered Hardwood, Carpet
Total Bedrooms: 5
Half Bathrooms: 1
Three-Quarter Bathrooms: 1
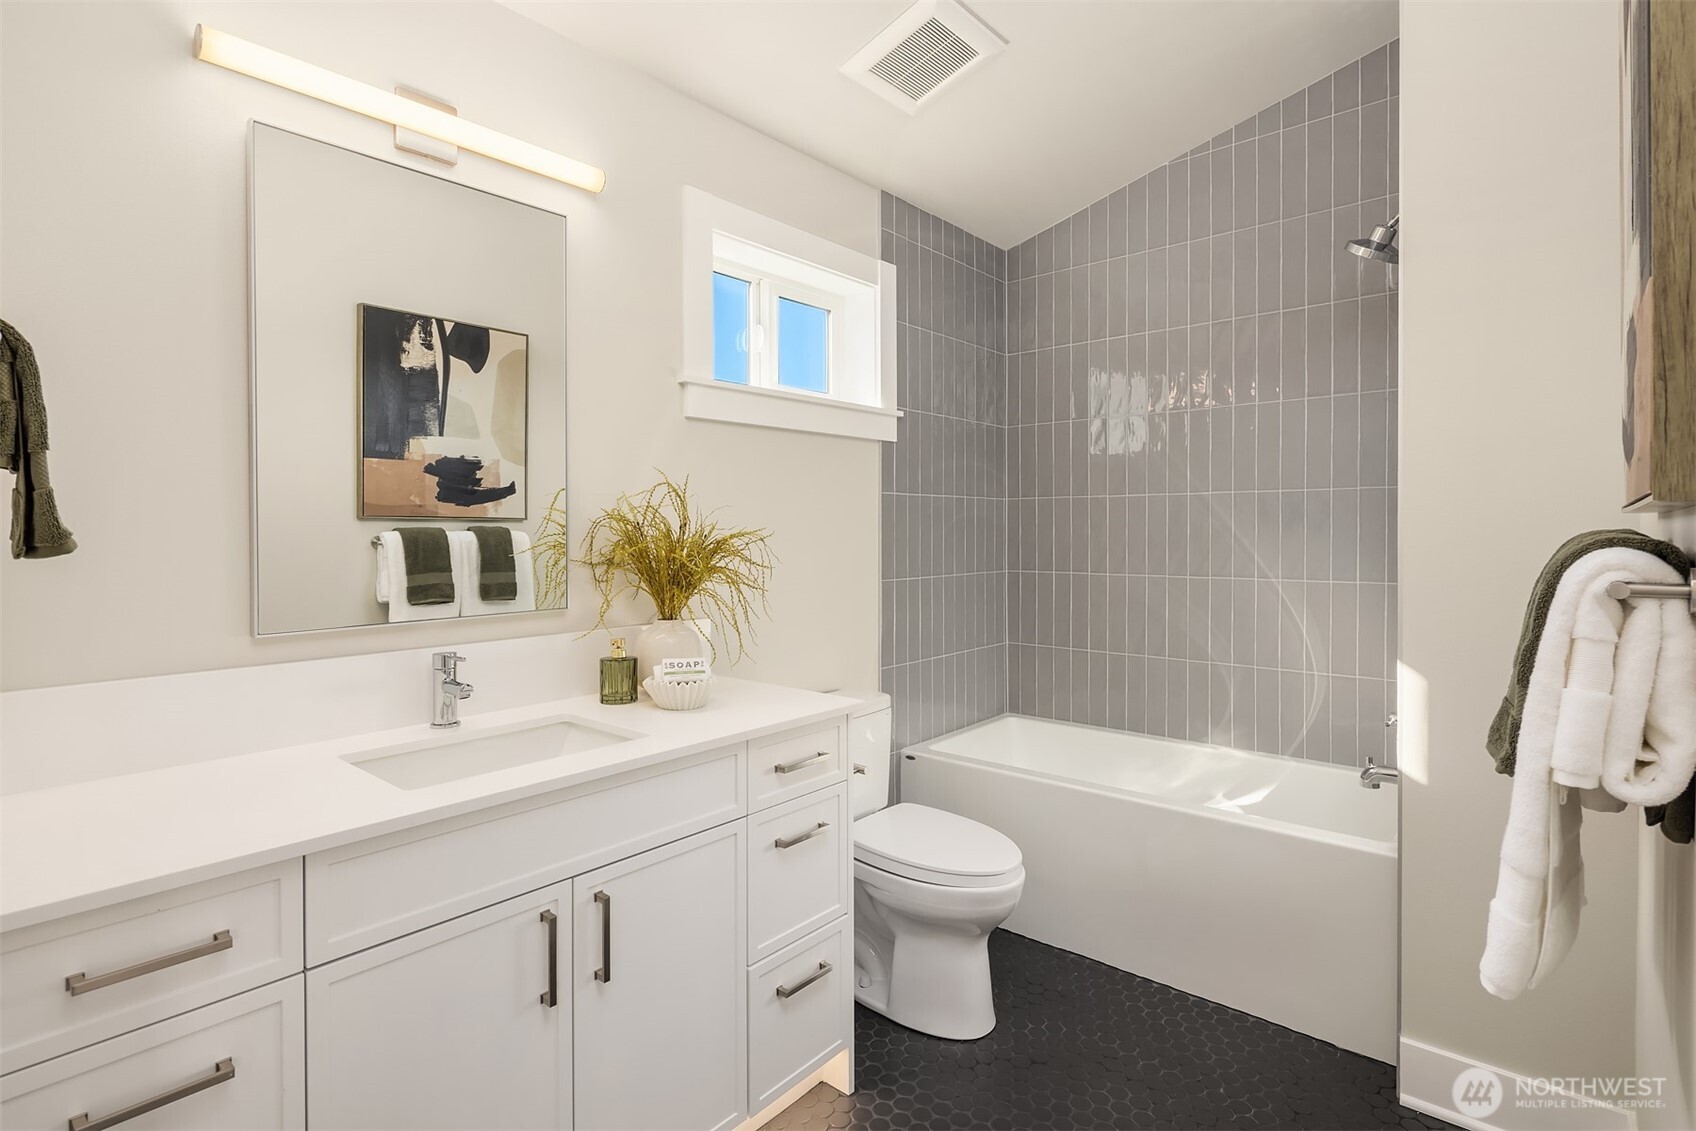
Full Bathrooms: 2
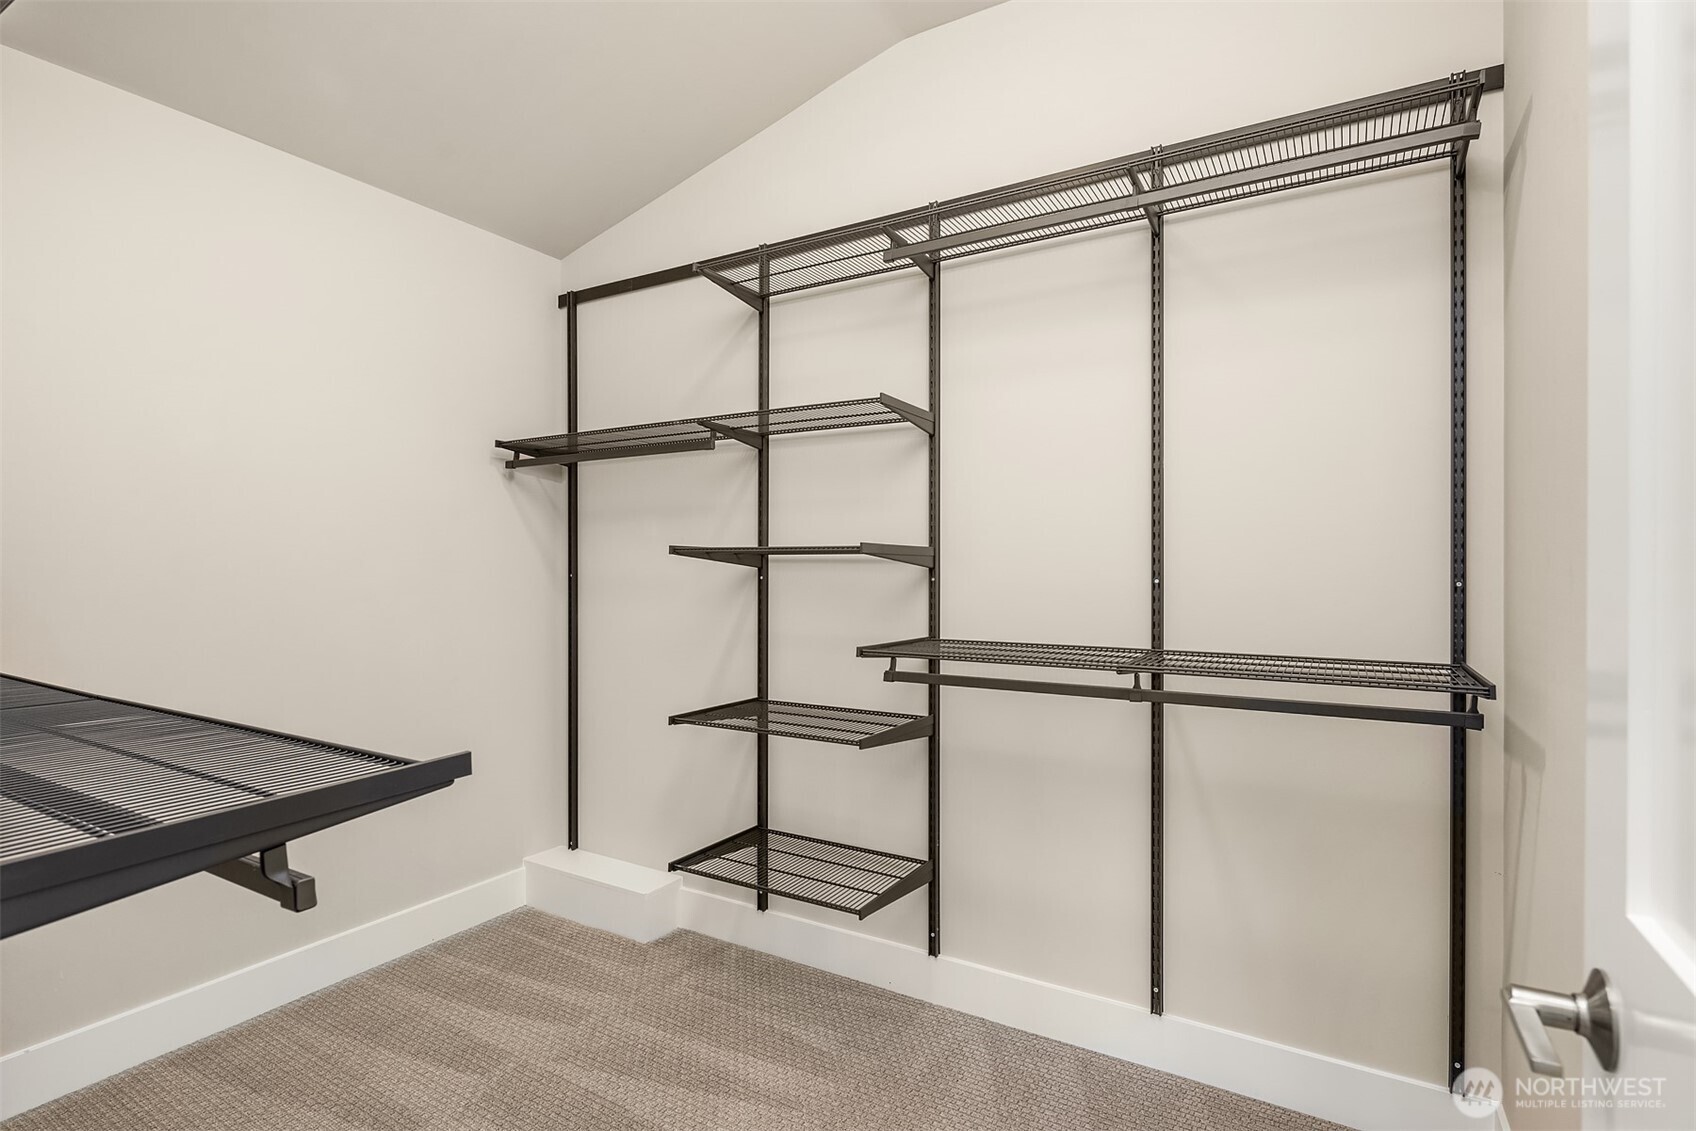
Other Interior Features Bath Off Primary, Double Pane/Storm Window, Dining Room, Walk-In Closet(s), Walk-In Pantry
Area & Lot
Total area 3,237 Sq.Ft.
Lot Area 4,000 Sq.Ft.
Living area 3,237 Sq.Ft.
MLS® ID 2445855
Year Built 1940
School District Seattle
High School Ingraham High
Middle School Robert Eagle Staff Middle School
Elementary School Daniel Bagley
Type Residential
Status Sold
Exterior
Stories 2
Air conditioning Ductless
Heat type Ductless, Wall Unit(s)
Water Source Public
Garage Space 1.0
Security Features Fully Fenced
Sewer Sewer Connected
Other Exterior Features Cement Planked
Parking Attached Garage
Lot Features Curbs, Paved, Sidewalk
Roof Composition
Finance
Sales Price $1,935,000
Real Estate Tax $9,014 yearly

360 Virtual Tour

Take a tour of this property

Green Lake

Work With Brooke

Her passion is helping clients achieve their homeownership goals, from a home seller looking to upgrade or relocate to a first-time buyer and a seasoned investor looking to build their financial portfolio. Brooke will guide and advocate for you through the entire process from beginning to end. Contact her today!