Leave a Message

Thank you for your message. We will be in touch with you shortly.

7916 122nd Avenue NE
VIEW PHOTOS
Provided by NWMLS, Listed by John L. Scott Woodinville
$1,750,000

7916 122nd Avenue NE

3 Beds 3 Baths 2,050 Sq.Ft.

Description

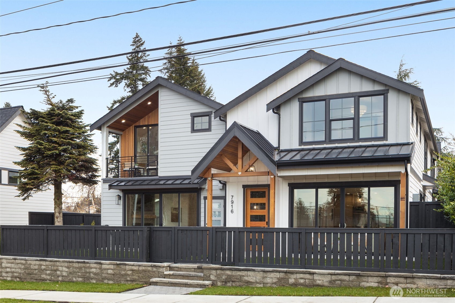
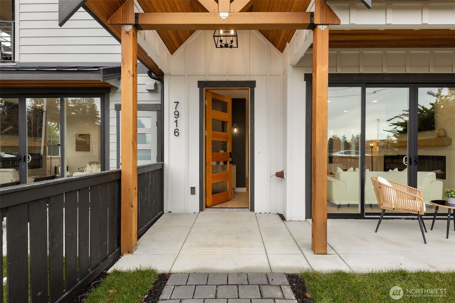
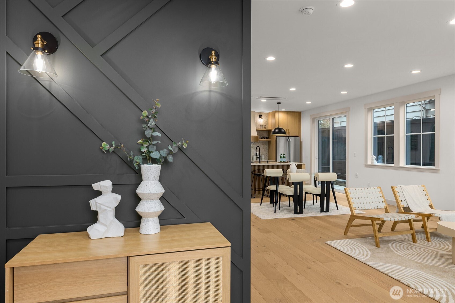
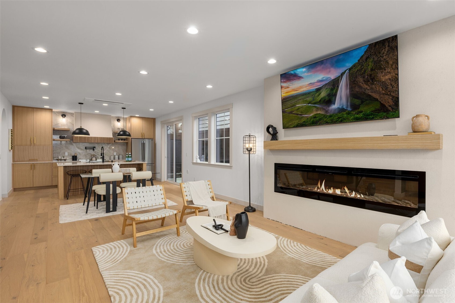
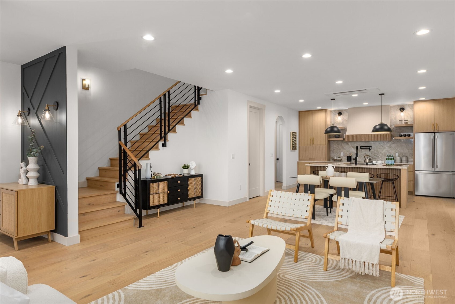
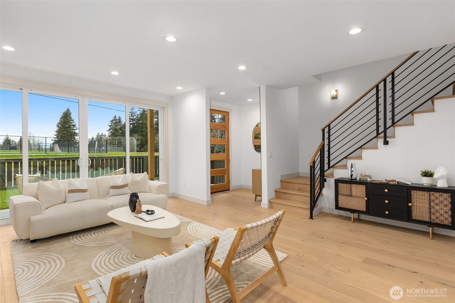
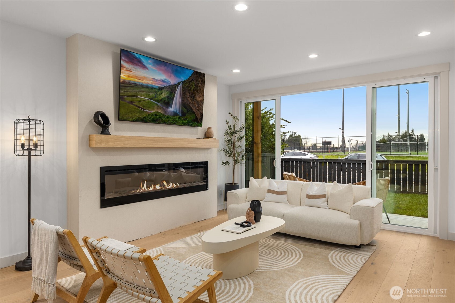
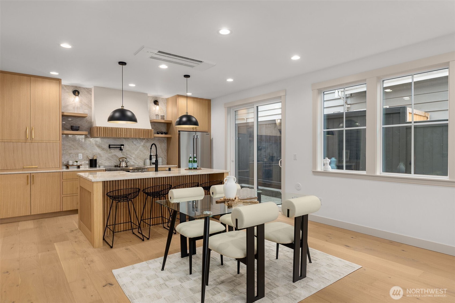
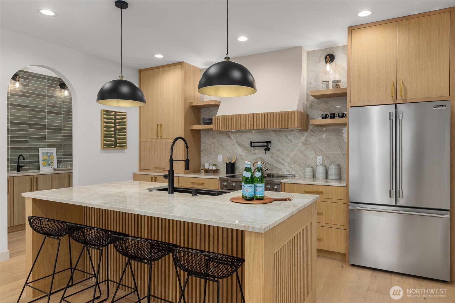
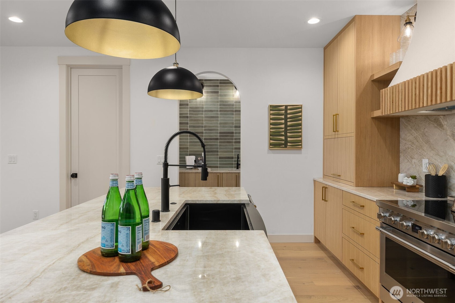
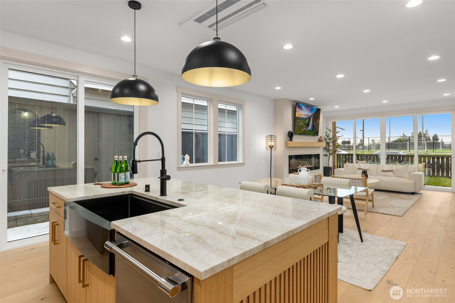
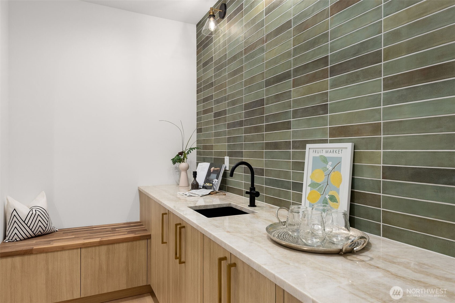
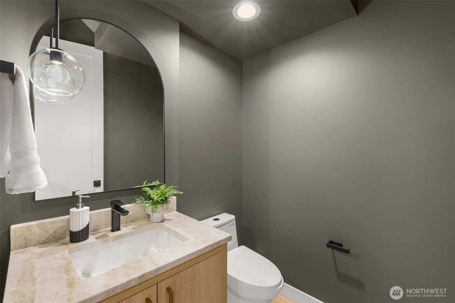
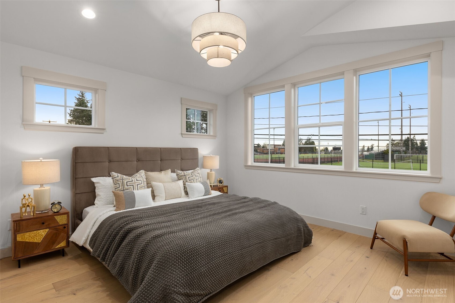
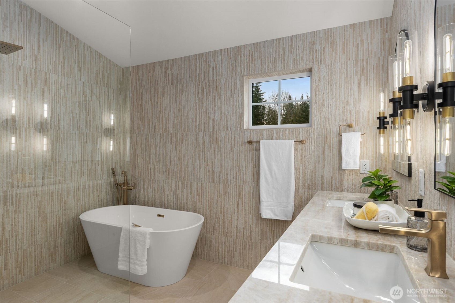
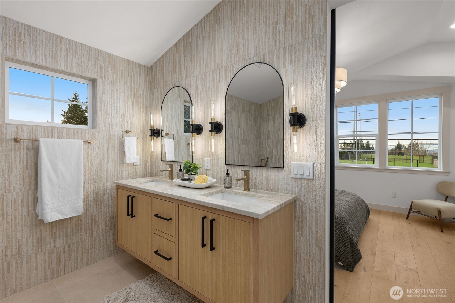
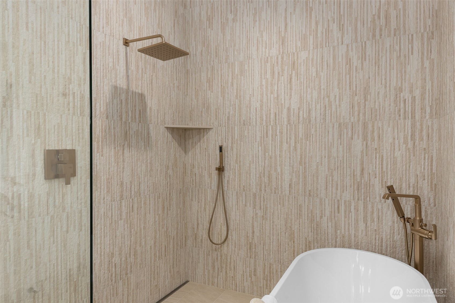
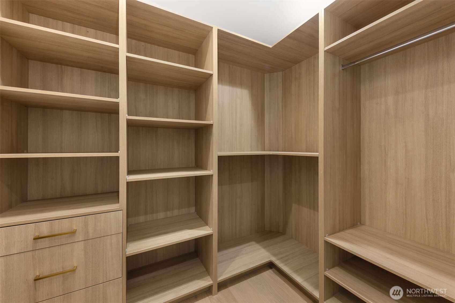
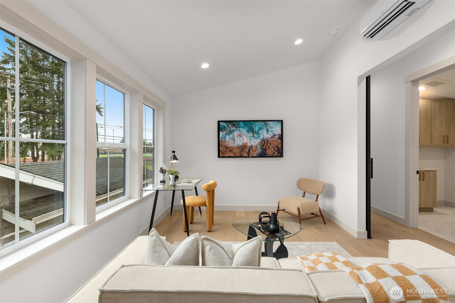
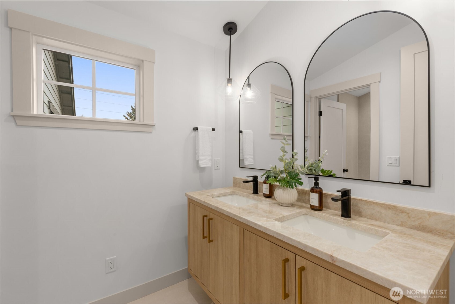
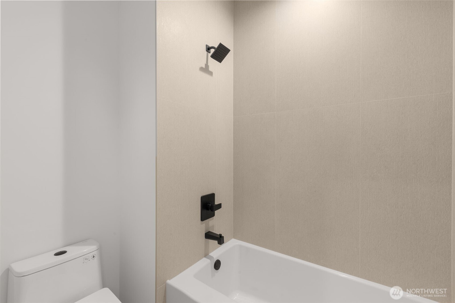
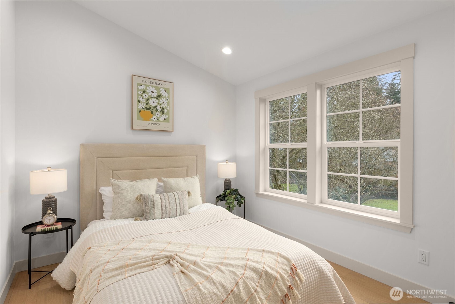
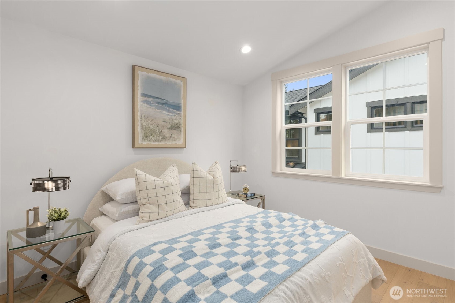
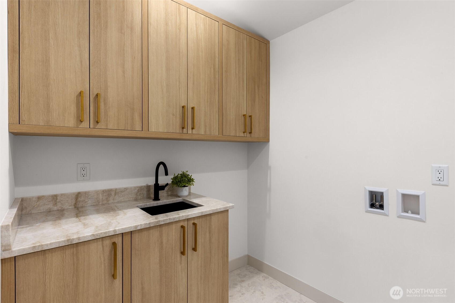
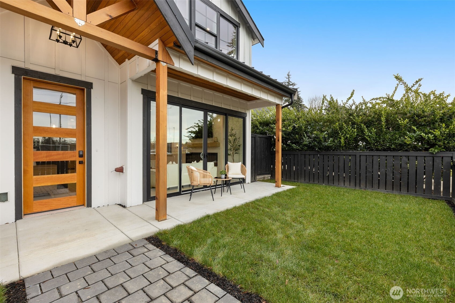
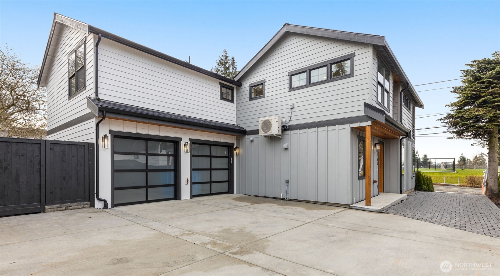
Key Development presents an attached single family unit. Kitchen with white oak cabinets, large quartz island, eating bar, double ovens butlers pantry. Great room living space is filled with natural light, custom fireplace with a 75" TV mounted above it. Sliding glass door to a outdoor patio, a fully fenced yard with a sprinkler system. The primary suite includes vaulted ceilings, bath with a luxurious shower, heated floors and walk-in closet with closet system. Nice sized secondary bedrooms with vaulted ceilings. 8' doors thru-out. Bonus room, Hardwoods thru out home. Laundry room up. Ductless heat-A/C units thru out home. 2 car garage pre wired for EV charger. 2-10 buyer warranty. Seller to credit buyer up to $50K with full price offer

Share Property

Location

7916 122nd Avenue NE, Kirkland, WA 98033

Status

Sold

Date Sold

June 18, 2025
Brooke Davis

Brooke Davis

TITLE

Managing Broker

Property Amenities

Interior
Laundry room Electric Dryer Hookup, Washer Hookup
Fireplace Electric
Appliances Dishwasher, Disposal, Double Oven, Refrigerator, Stove(s)/Range(s)
Flooring Ceramic Tile, Engineered Hardwood
Total Bedrooms: 3
Half Bathrooms: 1
Three-Quarter Bathrooms: 1
Full Bathrooms: 1
Other Interior Features Cooking-Electric, Dryer-Electric, End Unit, Fireplace, Ice Maker, Insulated Windows, Primary Bathroom, Vaulted Ceiling(s), Walk-In Closet(s), Washer, Water Heater
Area & Lot
Total area 2,050 Sq.Ft.
Living area 2,050 Sq.Ft.
MLS® ID 2342668
Year Built 2024
School District Lake Washington
High School Lake Wash High
Middle School Rose Hill Middle
Elementary School Rose Hill Elem
View Description Territorial
Type Condo
Status Sold
Exterior
Stories 2
Air conditioning Ductless, Forced Air
Heat type Ductless, Forced Air
Other Exterior Features Cement Planked
Parking Individual Garage
Lot Features Curbs, Paved, Sidewalk
Roof Composition, Metal
Finance
Sales Price $1,750,000
HOA Fees $117 monthly
Real Estate Tax $1,000 yearly

Work With Brooke

Her passion is helping clients achieve their homeownership goals, from a home seller looking to upgrade or relocate to a first-time buyer and a seasoned investor looking to build their financial portfolio. Brooke will guide and advocate for you through the entire process from beginning to end. Contact her today!




