Leave a Message

Thank you for your message. We will be in touch with you shortly.

8007 NE 205th Street
VIEW PHOTOS
$1,230,000

8007 NE 205th Street

3 Beds 3 Baths 2,300 Sq.Ft. 0.44 Acres

Description

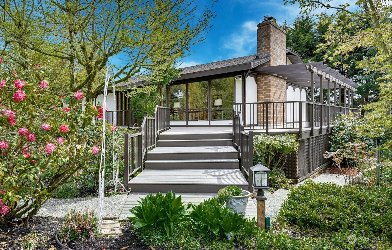
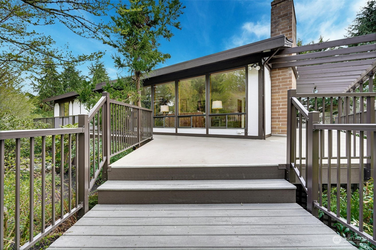
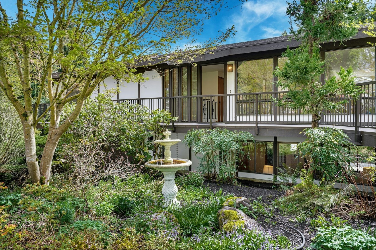
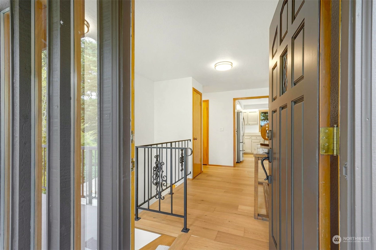
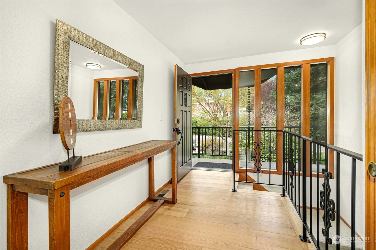
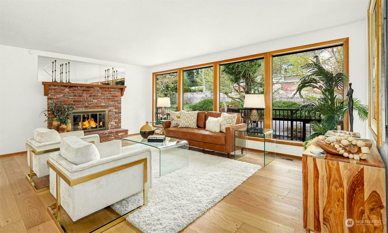
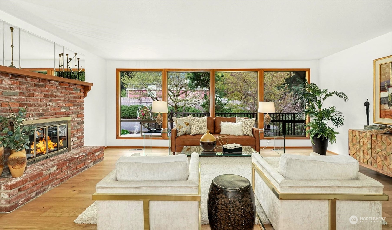
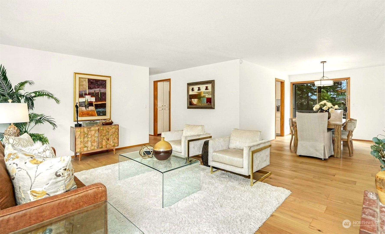
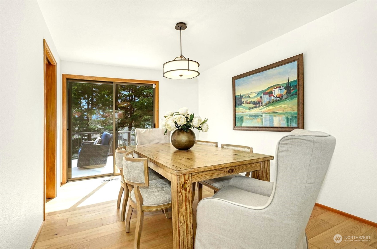
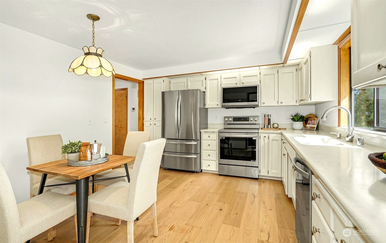
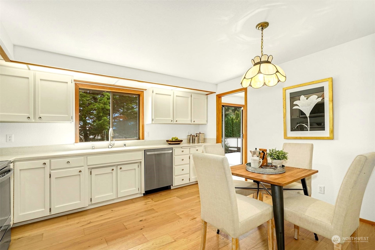
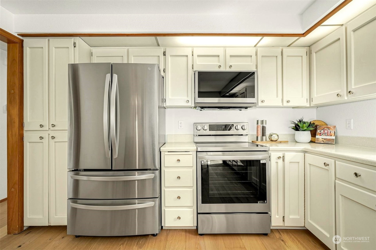
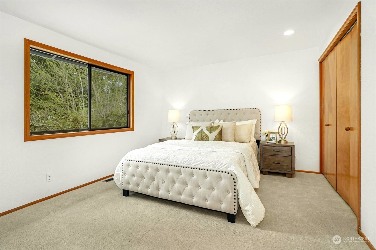
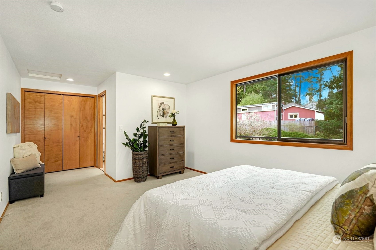
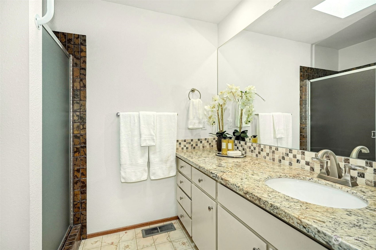
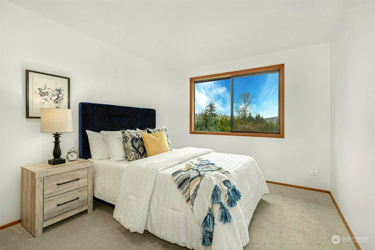
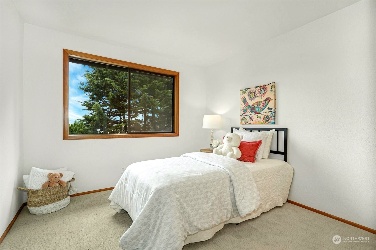
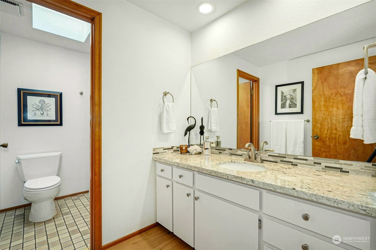
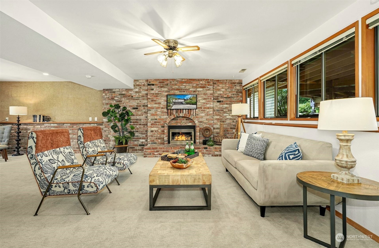
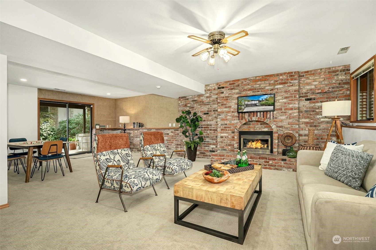
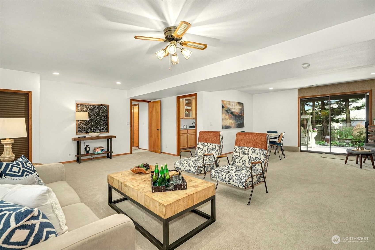
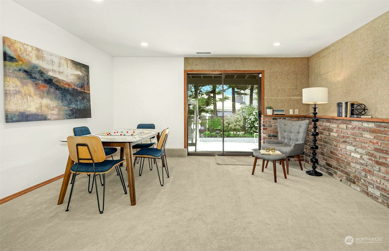
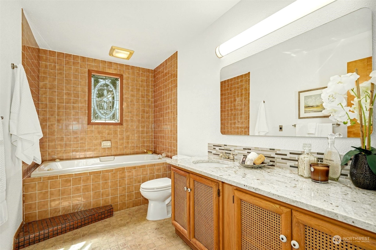
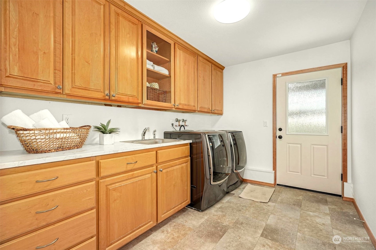
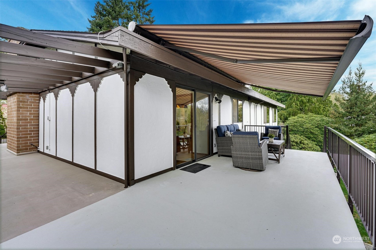
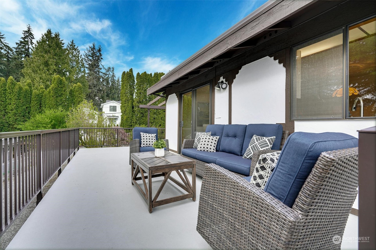
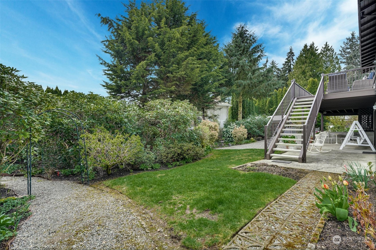
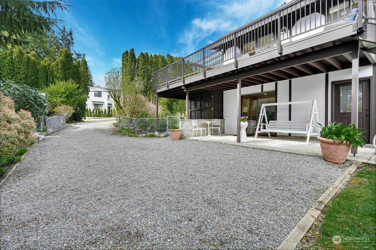
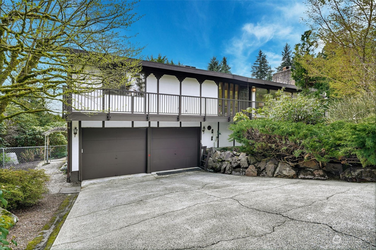
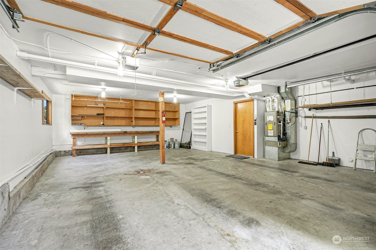
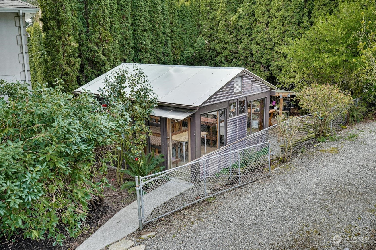
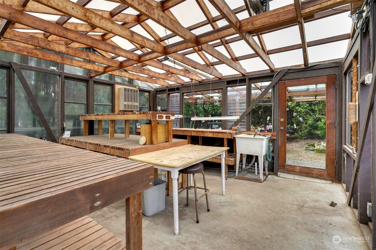
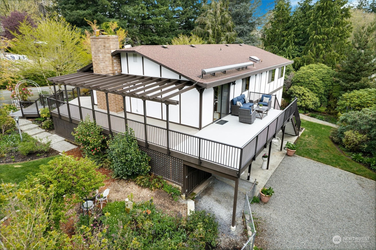
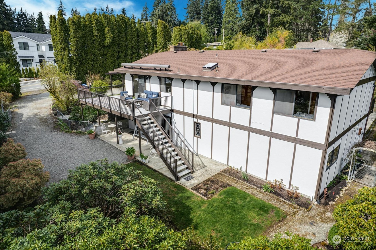
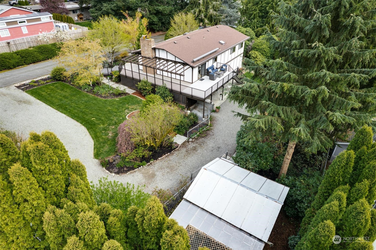
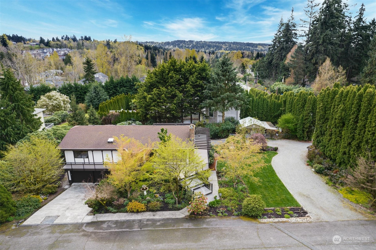
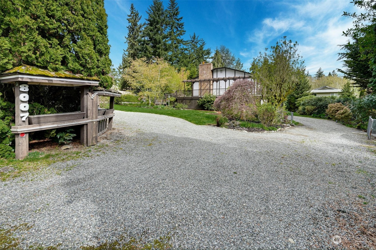
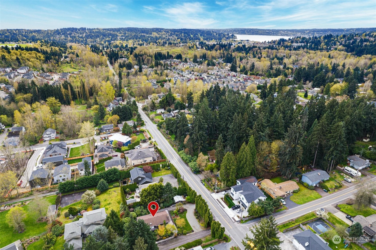
First time on market in 25 years! Rare opportunity to own lovingly maintained 3 bedroom, 2.75 bath in city oasis on a private, beautifully landscaped shy half acre lot with RV parking(water/power available) & heated greenhouse with water. Circular floor plan features eat-in kitchen, spacious living room with gas fireplace and formal dining with slider to huge wrap around deck overlooking private yard. Main level primary bedroom with 3/4 bath. Daylight lower level with full bath, spacious rec room with space for home office and attached double car garage. Freshly painted exterior and interior, new stainless appliances, and new carpets/flooring throughout. Minutes away from I405 or Bothell highway for easy commute to eastside or downtown.

Share Property

Location

8007 NE 205th Street, Kenmore, WA 98028

Status

Sold

Date Sold

April 19, 2024
Brooke Davis

Brooke Davis

TITLE

Managing Broker

Property Amenities

Interior
Fireplace Gas
Appliances Dishwashers_, Dryer(s), Garbage Disposal_, Microwaves_, Refrigerators_, Stoves Ranges_, Washer(s)
Flooring Engineered Hardwood, Vinyl, Vinyl Plank, Carpet
Total Bedrooms: 3
Three-Quarter Bathrooms: 1
Full Bathrooms: 2
Other Interior Features Wall to Wall Carpet, Bath Off Primary, Double Pane/Storm Window, Dining Room, Jetted Tub, Security System, Skylight(s), Fireplace, Water Heater
Area & Lot
Total area 2,300 Sq.Ft.
Lot Area 0.44 Acres
Living area 2,300 Sq.Ft.
MLS® ID 2219049
Year Built 1980
School District Northshore
High School Buyer To Verify
Middle School Buyer To Verify
Elementary School Buyer To Verify
View Description Territorial
Type Residential
Status Sold
Exterior
Stories 1
Air conditioning None
Heat type Forced Air
Water Source Public
Garage Space 2.0
Security Features Security System, Fully Fenced
Sewer Sewer Connected
Other Exterior Features Wood, Wood Products
Parking RV Parking, Attached Garage
Lot Features Corner Lot, Dead End Street, Paved
Roof Composition
Finance
Sales Price $1,230,000
Real Estate Tax $8,849 yearly

360 Virtual Tour

Take a tour of this property

Work With Brooke

Her passion is helping clients achieve their homeownership goals, from a home seller looking to upgrade or relocate to a first-time buyer and a seasoned investor looking to build their financial portfolio. Brooke will guide and advocate for you through the entire process from beginning to end. Contact her today!



