Leave a Message

Thank you for your message. We will be in touch with you shortly.

8504 121st Avenue SE
VIEW PHOTOS
Provided by NWMLS, Listed by John L. Scott Arlington
$900,000

8504 121st Avenue SE

4 Beds 2 Baths 3,048 Sq.Ft. 0.64 Acres

Description

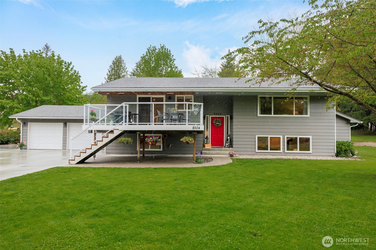
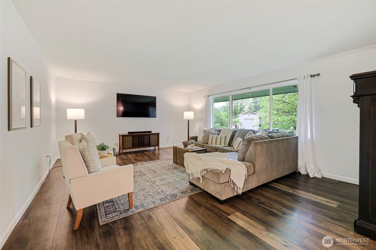
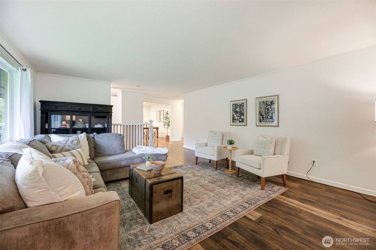
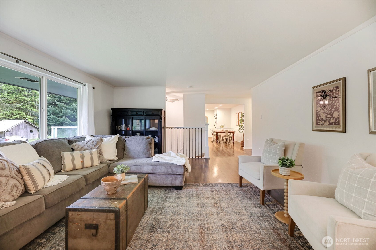
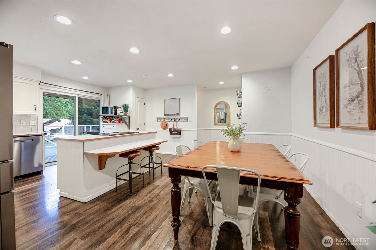
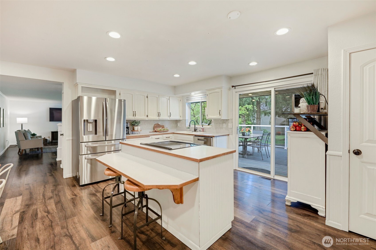
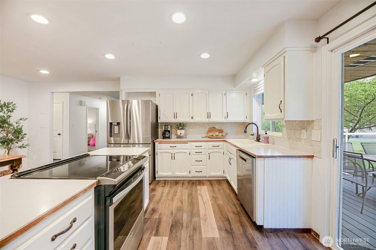
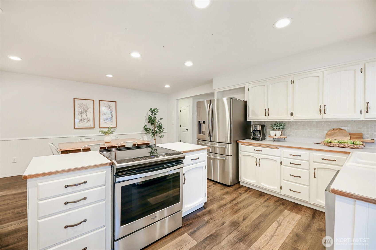
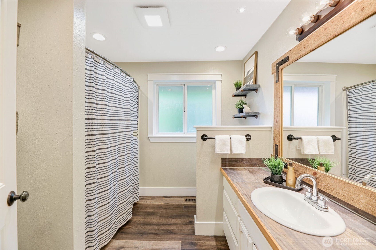
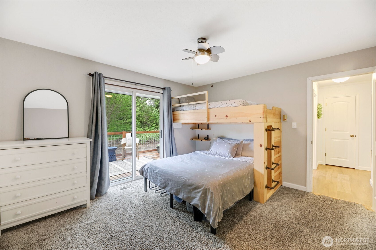
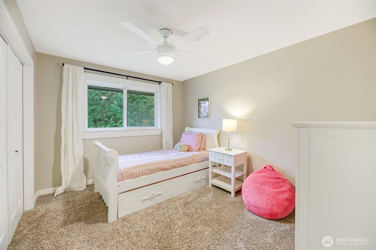
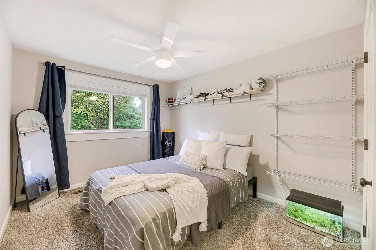
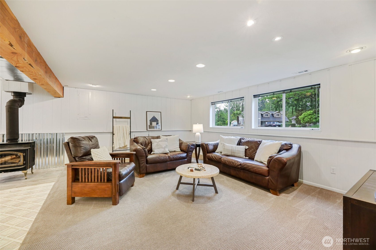
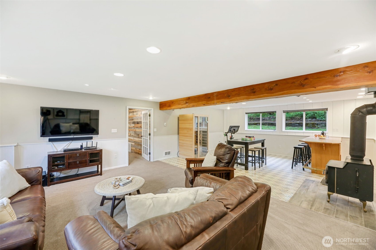
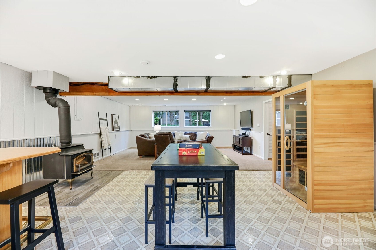
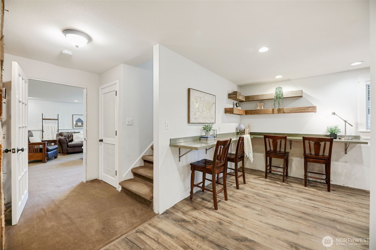
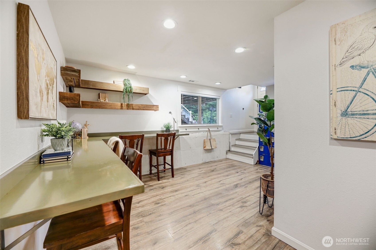
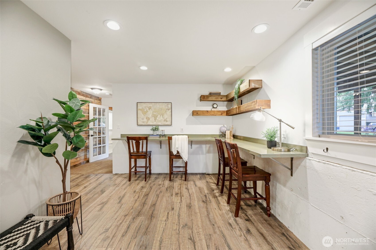
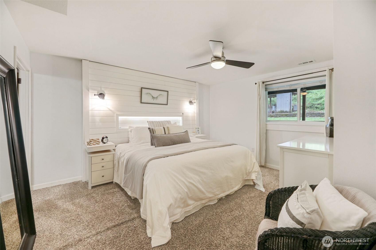
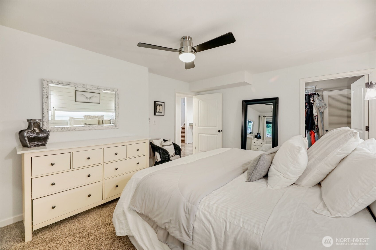
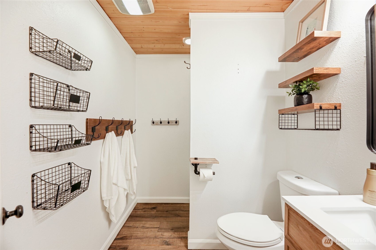
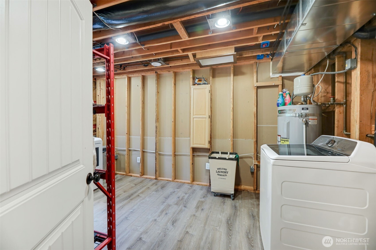
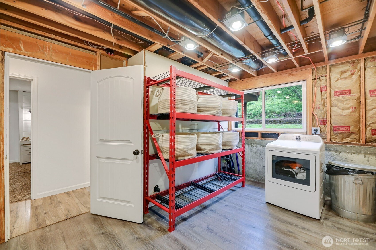
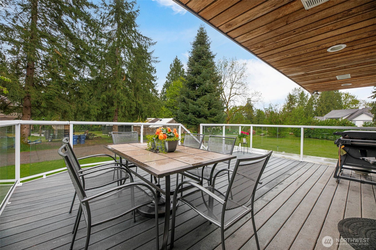
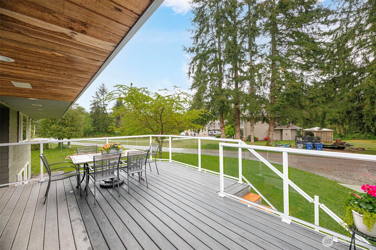
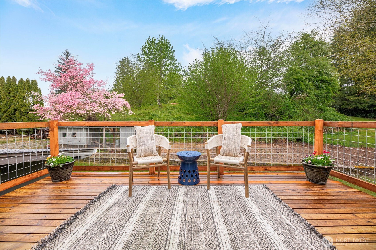
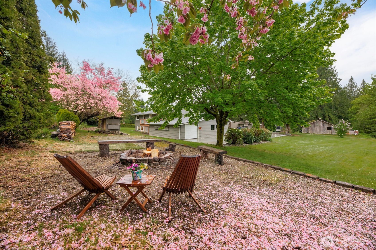
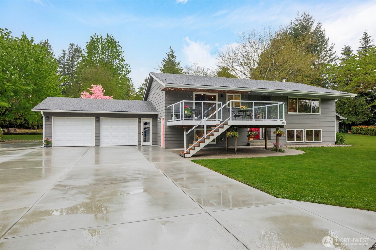
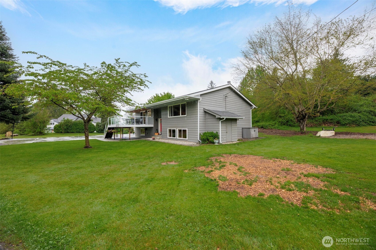
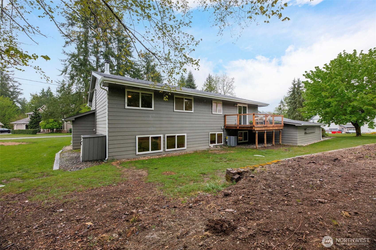
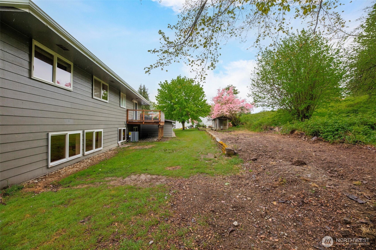
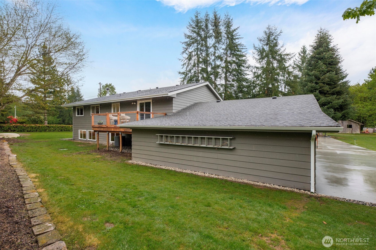
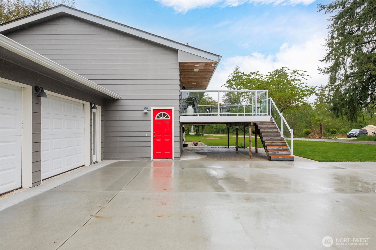
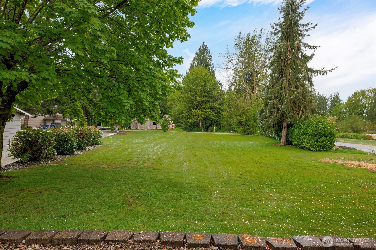
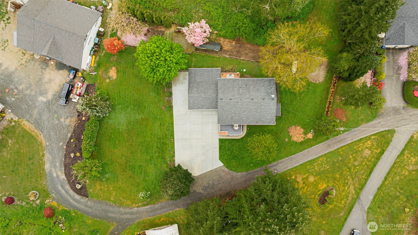
Welcome Home to Dutch Hill! With 3000+ sq ft of living space on an expansive level lot, there's plenty of space inside & out. Outdoor entertaining is top of mind w/ decks on the front & back, plus a fire pit area primed for fun! Upstairs, you'll find 3 bdrms, a full bath, living rm & generous kitchen w/ dining space. Downstairs, you'll find the primary bdrm, 3/4 bath, oversized laundry rm, & massive rec room complete w/ dry bar. Don't miss the laundry chute & convenient wood chute, making cozy evenings around the wood stove easy. This home was recently updated w/ whole home ducting & features an efficient heat pump for heating & cooling! Spacious 2 car garage w/ attached shop & sep entrance + RV/boat parking. This home is a must see!

Share Property

Location

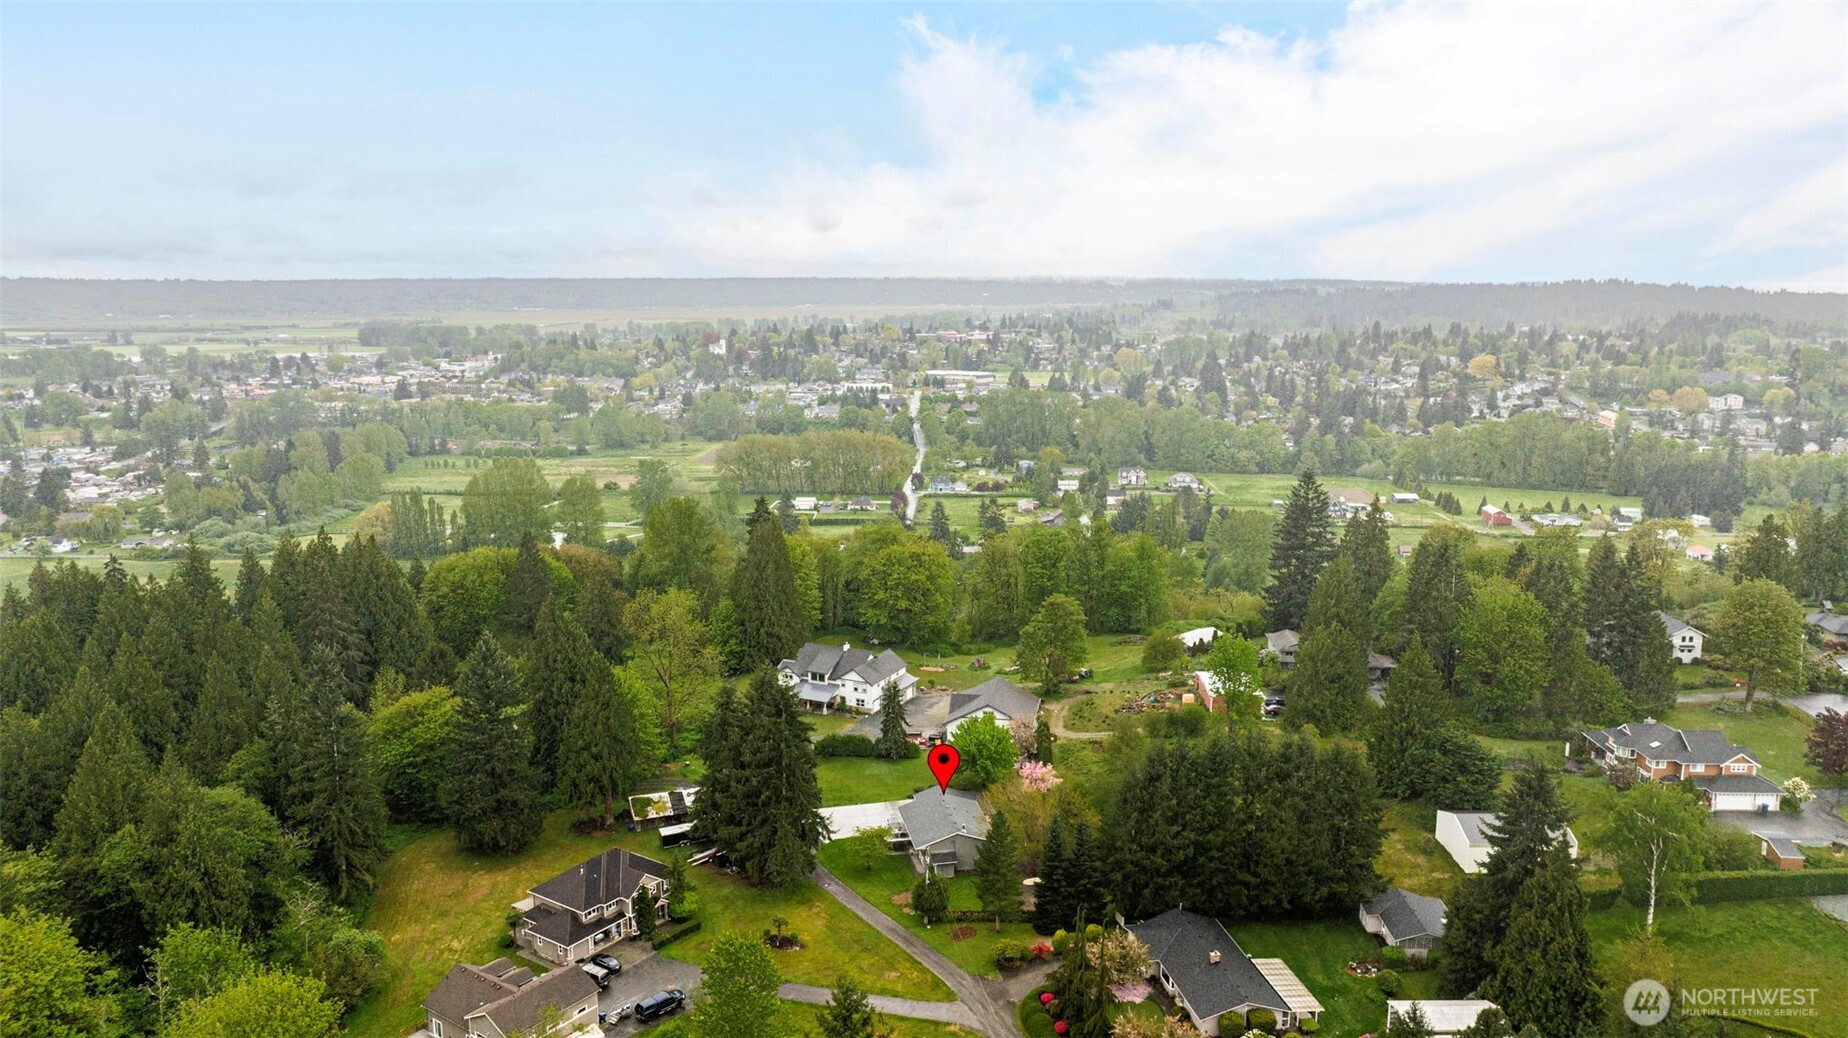
8504 121st Avenue SE, Snohomish, WA 98290

Status

Sold

Date Sold

June 5, 2025
Brooke Davis

Brooke Davis

TITLE

Managing Broker

Property Amenities

Interior
Fireplace Wood Burning
Appliances Dishwasher(s), Disposal, Microwave(s), See Remarks, Stove(s)/Range(s)
Flooring Laminate, Vinyl, Carpet
Total Bedrooms: 4
Three-Quarter Bathrooms: 1
Full Bathrooms: 1
Other Interior Features Ceiling Fan(s), Double Pane/Storm Window, Fireplace, Water Heater
Area & Lot
Total area 3,048 Sq.Ft.
Lot Area 0.64 Acres
Living area 3,048 Sq.Ft.
MLS® ID 2367562
Year Built 1974
School District Snohomish
High School Buyer To Verify
Middle School Buyer To Verify
Elementary School Buyer To Verify
View Description Territorial
Type Residential
Status Sold
Exterior
Air conditioning Forced Air, Heat Pump
Heat type Forced Air, Heat Pump, High Efficiency (Unspecified)
Water Source Public
Garage Space 2.0
Sewer Septic Tank
Other Exterior Features Wood, Wood Products
Parking Driveway, Attached Garage, Off Street, RV Parking
Lot Features Dead End Street, Secluded
Roof Composition
Finance
Sales Price $900,000
Real Estate Tax $7,769 yearly

Work With Brooke

Her passion is helping clients achieve their homeownership goals, from a home seller looking to upgrade or relocate to a first-time buyer and a seasoned investor looking to build their financial portfolio. Brooke will guide and advocate for you through the entire process from beginning to end. Contact her today!



