Leave a Message

Thank you for your message. We will be in touch with you shortly.

960 5th Avenue S Unit: 206
VIEW PHOTOS
Provided by NWMLS, Listed by Windermere Real Estate GH LLC
$465,000

960 5th Avenue S Unit: 206

2 Beds 2 Baths 972 Sq.Ft.

Description

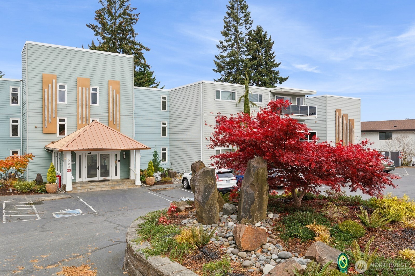
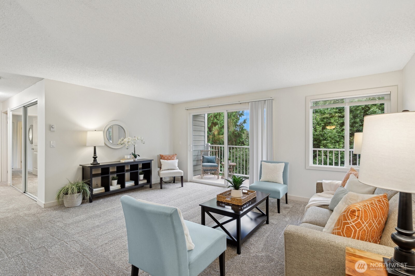
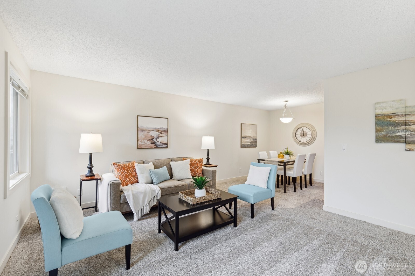
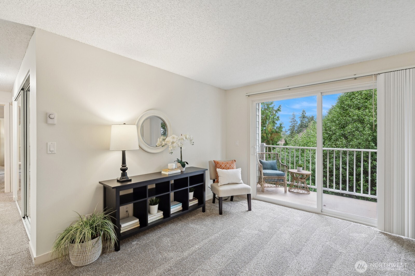
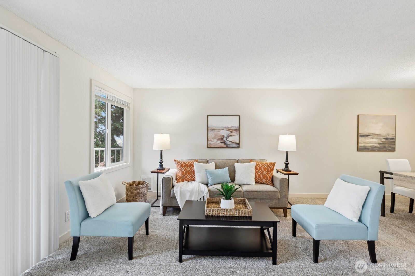
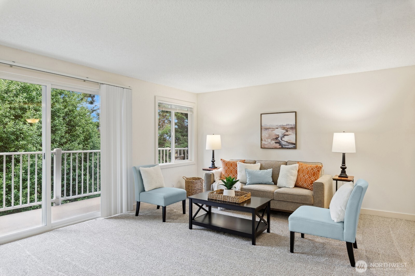
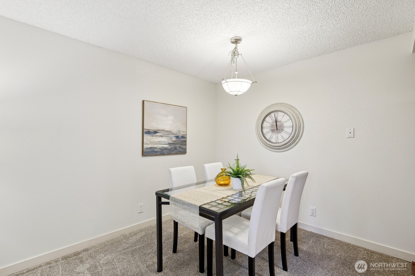
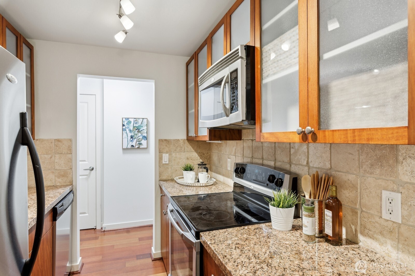
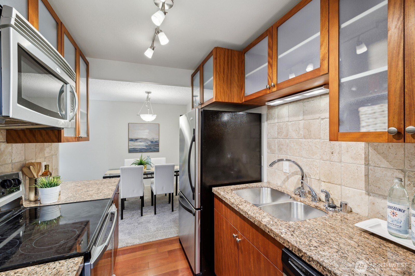
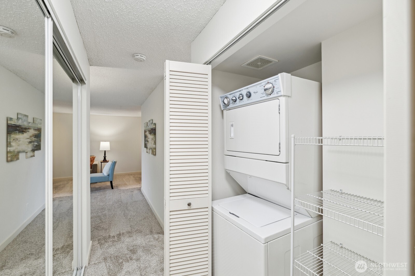
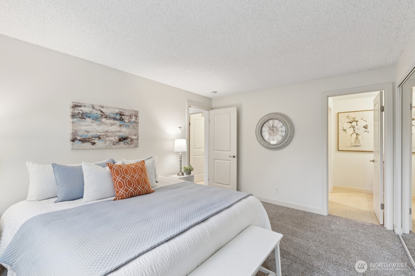
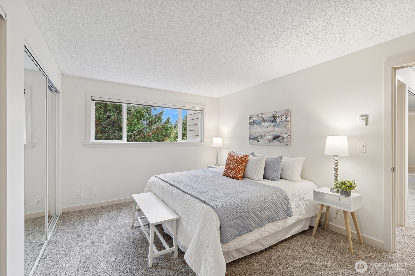
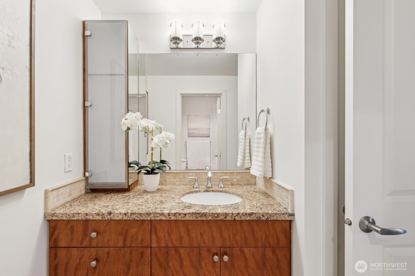
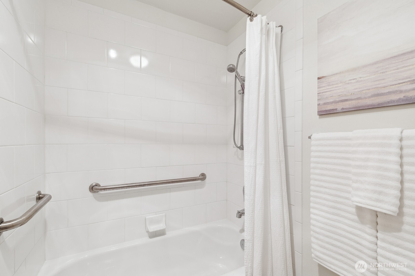
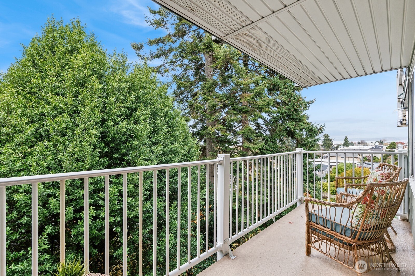
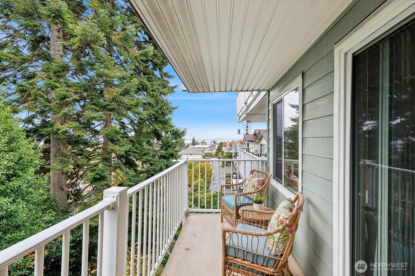
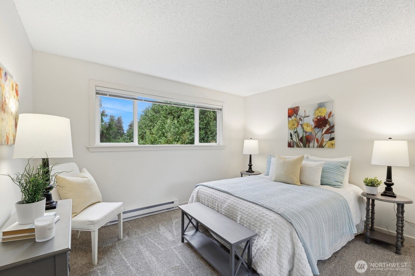
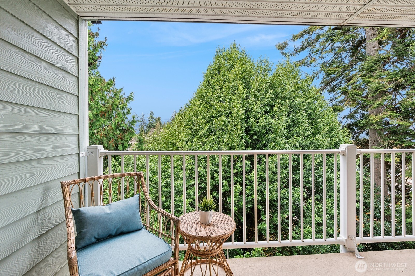
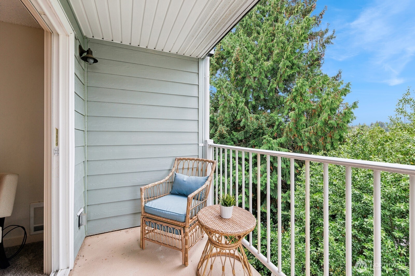
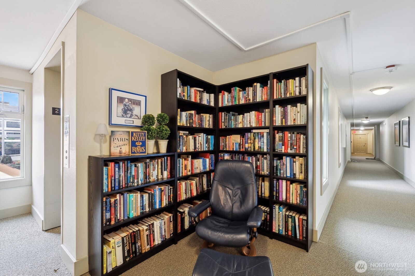
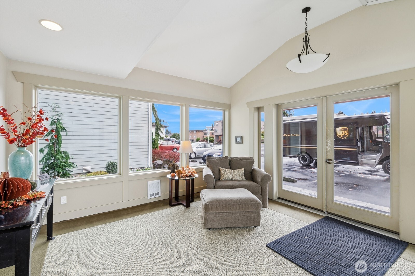
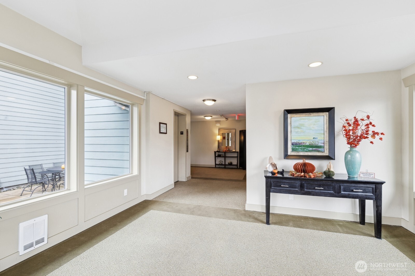
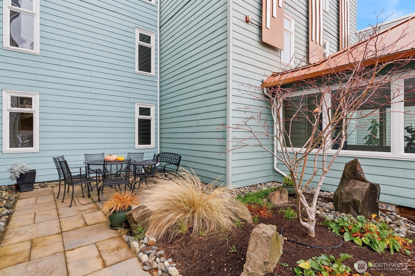
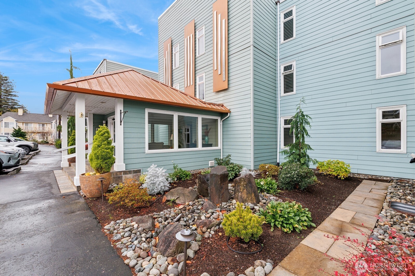
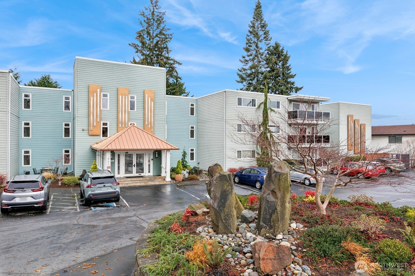
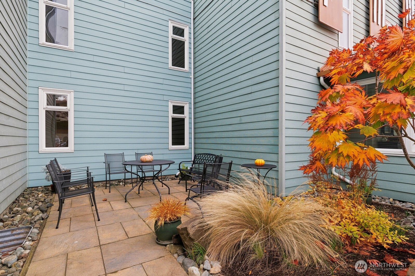
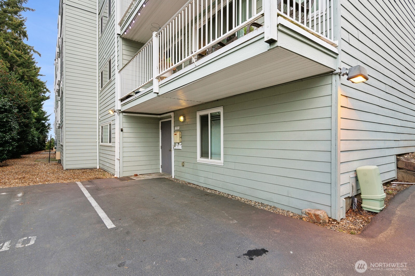
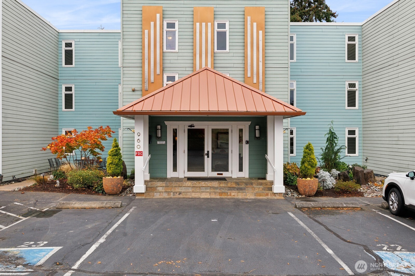
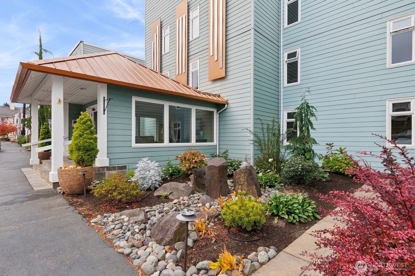
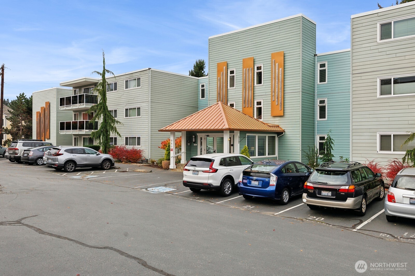
West facing unit with partial sound and mountain views. Move-in ready 2 bed 2 bath condo in the Edmonds Bowl close to restaurants, coffee shops, boutique shopping, beaches, ferry, Center for the Arts and much more. Leave the car and explore all that Edmonds has to offer. This home offers 2 beds and 2 baths, washer/dryer, upscale finishes, new carpet/paint and more. Additional features include; secure lobby entrance, elevator, library area, assigned parking and inside storage unit. Dues include earthquake insurance.

Share Property

Location

960 5th Avenue S Unit: 206, Edmonds, WA 98020

Status

Sold

Date Sold

July 21, 2025
Brooke Davis

Brooke Davis

TITLE

Managing Broker

Property Amenities

Interior
Laundry room Electric Dryer Hookup, Washer Hookup
Appliances Dishwasher(s), Dryer(s), Refrigerator(s), Stove(s)/Range(s), Washer(s)
Flooring Ceramic Tile, Engineered Hardwood, Carpet
Total Bedrooms: 2
Full Bathrooms: 2
Other Interior Features Cooking-Electric, Dryer-Electric, Ice Maker, Insulated Windows, Primary Bathroom, Walk-In Closet(s), Washer
Area & Lot
Total area 972 Sq.Ft.
Living area 972 Sq.Ft.
MLS® ID 2338861
Year Built 1967
School District Edmonds
View Description Mountain(s),Sound
Type Condo
Status Sold
Exterior
Air conditioning None
Heat type Wall Unit(s)
Other Exterior Features Cement Planked
Parking Off Street
Lot Features Corner Lot, Curbs, Paved, Sidewalk
Roof Flat
Finance
Sales Price $465,000
HOA Fees $896 monthly
Real Estate Tax $3,356 yearly

Work With Brooke

Her passion is helping clients achieve their homeownership goals, from a home seller looking to upgrade or relocate to a first-time buyer and a seasoned investor looking to build their financial portfolio. Brooke will guide and advocate for you through the entire process from beginning to end. Contact her today!




