GET IN TOUCH

Thank you for your message. We will be in touch with you shortly.

1512 6th Avenue W
1512 6th Avenue W
1512 6th Avenue W
1512 6th Avenue W
1512 6th Avenue W
1512 6th Avenue W
1512 6th Avenue W
1512 6th Avenue W
1512 6th Avenue W
1512 6th Avenue W
1512 6th Avenue W
1512 6th Avenue W
1512 6th Avenue W
1512 6th Avenue W
1512 6th Avenue W
1512 6th Avenue W
1512 6th Avenue W
1512 6th Avenue W
1512 6th Avenue W
1512 6th Avenue W
1512 6th Avenue W
1512 6th Avenue W
1512 6th Avenue W
1512 6th Avenue W
1512 6th Avenue W
1512 6th Avenue W
1512 6th Avenue W
VIEW PHOTOS
Provided by NWMLS, Listed by Windermere Mercer Island
$1,295,000

1512 6th Avenue W

4 Beds 3 Baths 3,500 Sq.Ft. 3,643 Sq.Ft.

Open House

8/29/2026 1:30PM - 4:30PM PDT
8/30/2026 12:00PM - 3:00PM PDT

Description

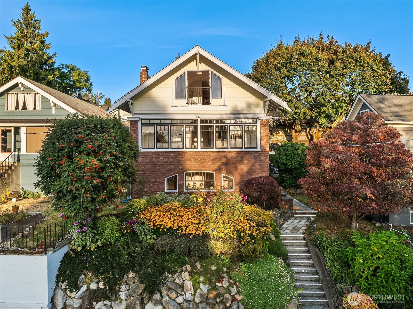
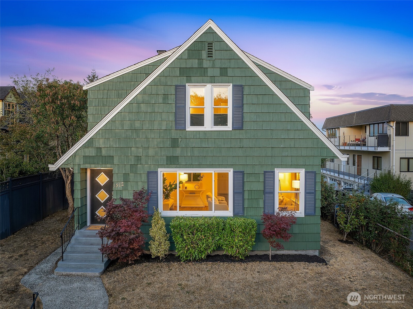
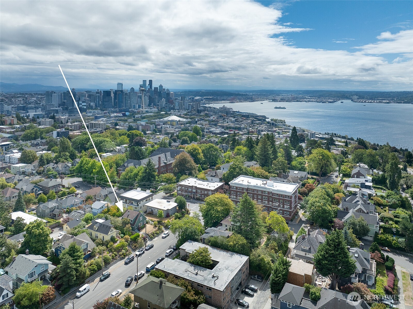
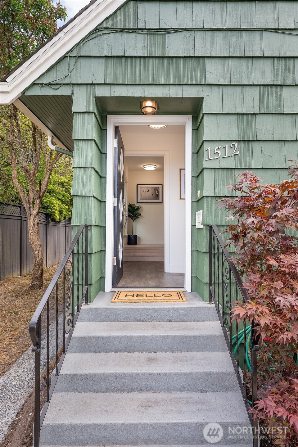
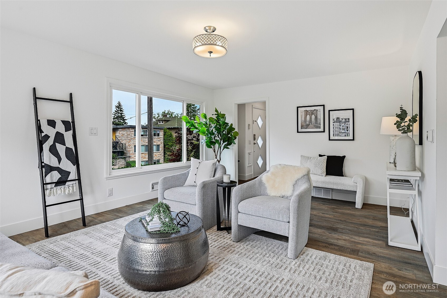
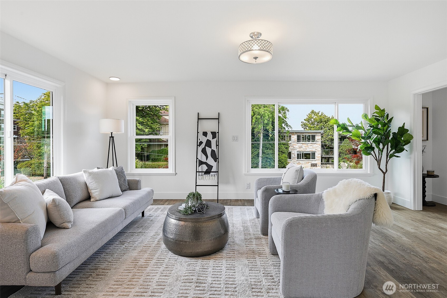
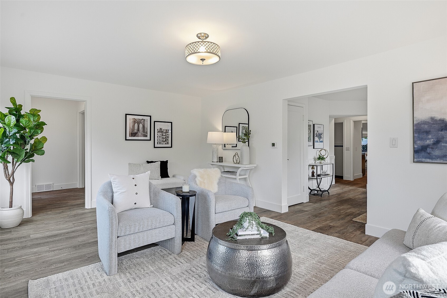
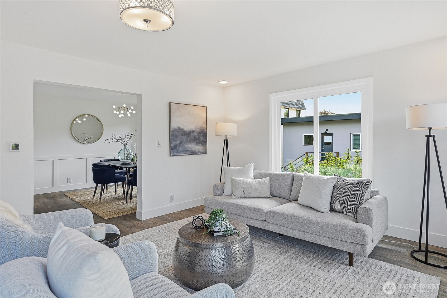
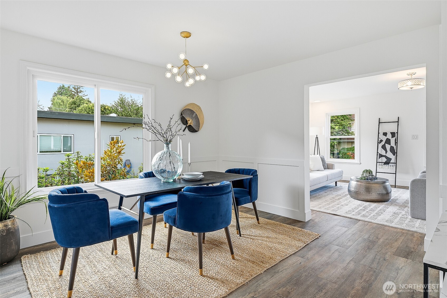
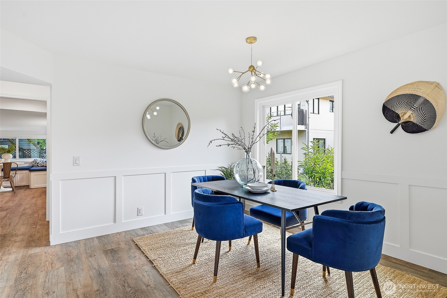
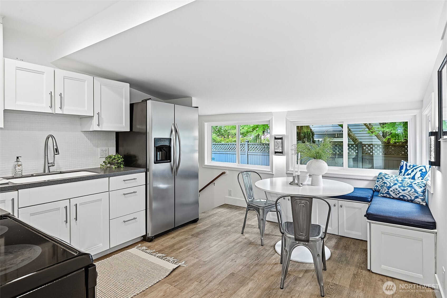
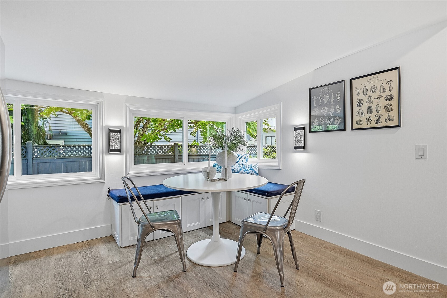
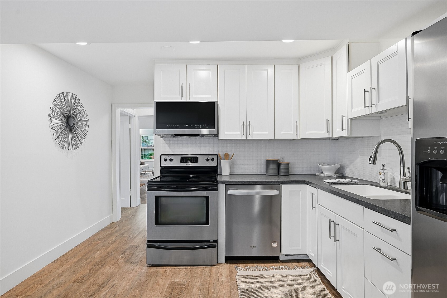
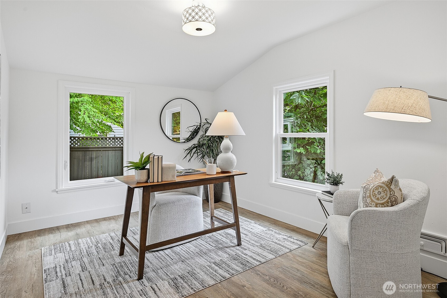
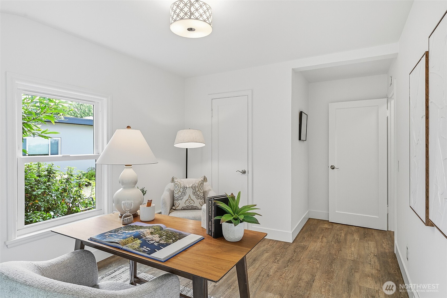
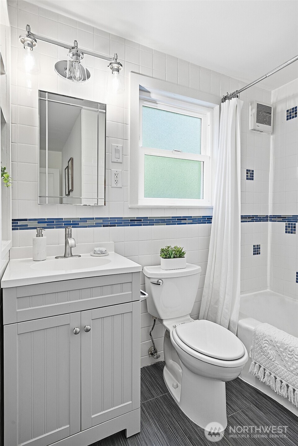
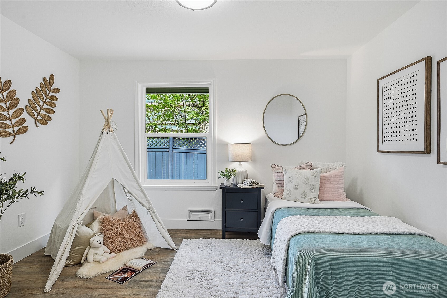
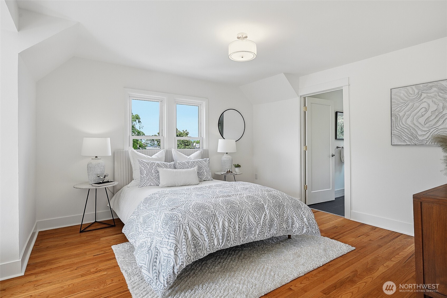
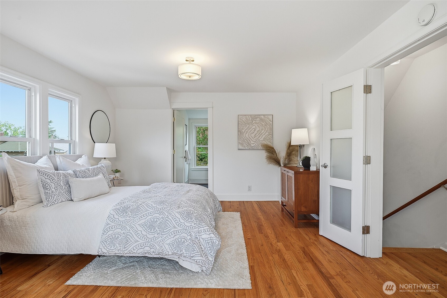
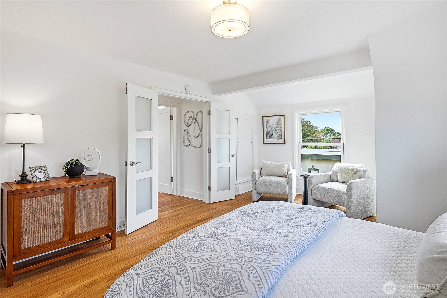
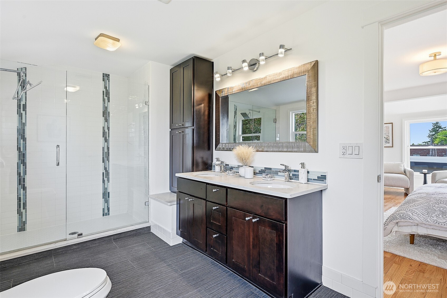
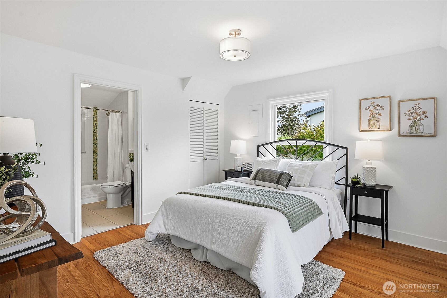
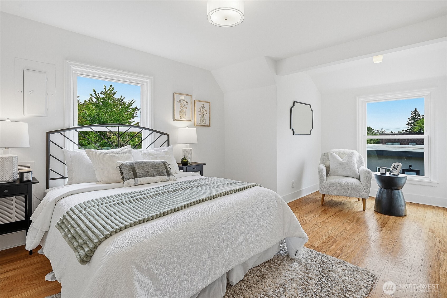
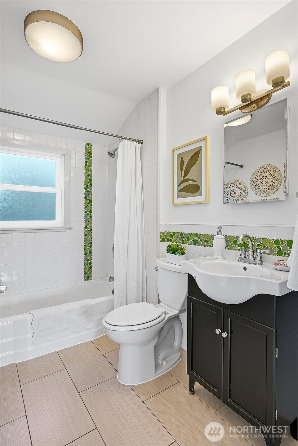
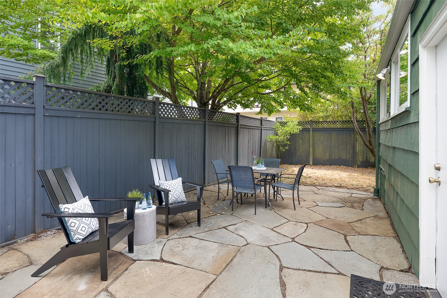
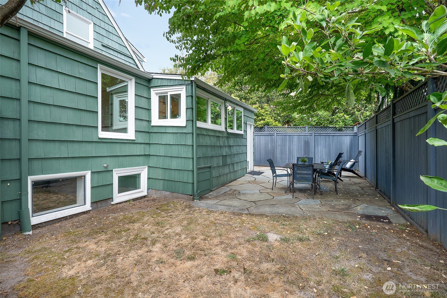
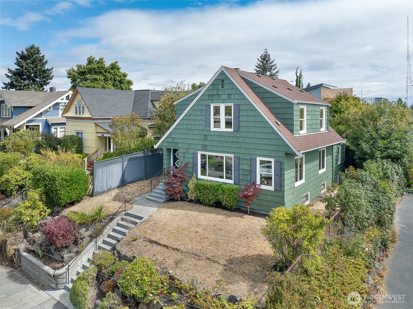
Classic charm meets a flexible, thoughtfully updated floor plan in this inviting Queen Anne home. Generous living and dining spaces create an easy flow for everyday living and entertaining, while the updated kitchen features a cozy breakfast nook overlooking the backyard. The main level offers two bedrooms and a full bath - ideal for guests, a home office or flexible living. Upstairs, two spacious bedrooms each feature their own updated en-suite bath, a rare and functional layout. Downstairs, the expansive unfinished basement provides excellent storage and workshop space. Outside, enjoy a private, fully fenced backyard and patio with room to gather, garden or unwind. Set above the street for added privacy and presence, with neighborhood favorites including How to Cook a Wolf, Macrina Bakery and 5 Spot nearby, plus easy access to parks, Seattle Center, Climate Pledge Arena and downtown. A special combination of character, modern updates and versatile living spaces in one of Queen Anne's most desirable locations.

Share Property

Location

1512 6th Avenue W, Seattle, WA 98119

Status

For Sale
Brooke Davis

Brooke Davis

TITLE

Managing Broker

Property Amenities

Interior
Appliances Dishwasher, Dryer, Microwave, Refrigerator, Stove(s)/Range(s), Washer
Flooring Ceramic Tile, Hardwood, Vinyl Plank, Carpet
Total Bedrooms: 4
Three-Quarter Bathrooms: 1
Full Bathrooms: 2
Other Interior Features Second Primary Bedroom, Bath Off Primary, Dbl Pane/Storm Window, Dining Room, Water Heater
Area & Lot
Open house

8/29/2026 1:30PM - 4:30PM PDT

8/30/2026 12:00PM - 3:00PM PDT

Total area 3,500 Sq.Ft.
Lot Area 3,643 Sq.Ft.
Living area 3,500 Sq.Ft.
MLS® ID 2575249
Year Built 1900
School District Seattle
High School Lincoln High
Middle School Mc Clure Mid
Elementary School John Hay Elementary
View Description Territorial
Architecture Styles Craftsman
Type Residential
Status For Sale
Exterior
Stories 2
Air conditioning None
Heat type Forced Air
Water Source Public
Security Features Fully Fenced
Sewer Sewer Connected
Other Exterior Features Wood
Parking None
Lot Features Curbs, Paved, Sidewalk
Roof Composition
Finance
Sales Price $1,295,000
Real Estate Tax $12,870 yearly

360 Virtual Tour

Take a tour of this property
image

Schedule a Showing

I would love to show you my beautiful property. Please select your preferred date and time below. I will be in touch shortly to confirm your appointment.

Schedule a Showing

I would love to show you my beautiful property. Please select your preferred date and time below. I will be in touch shortly to confirm your appointment.

Thank you for your interest in 1512 6th Avenue W, Seattle, WA 98119. We are reviewing your request and will be in touch shortly!

Mortgage Calculator

Estimate your monthly mortgage payment, including the principal and interest, property taxes, and HOA. Adjust the values to generate a more accurate rate.

All estimates are provided for informational purposes only. Actual amounts may vary.
$0,000 Your Payment 20 15 65
$0,000 Your Payment

Work With Brooke

Her passion is helping clients achieve their homeownership goals, from a home seller looking to upgrade or relocate to a first-time buyer and a seasoned investor looking to build their financial portfolio. Brooke will guide and advocate for you through the entire process from beginning to end. Contact her today!